
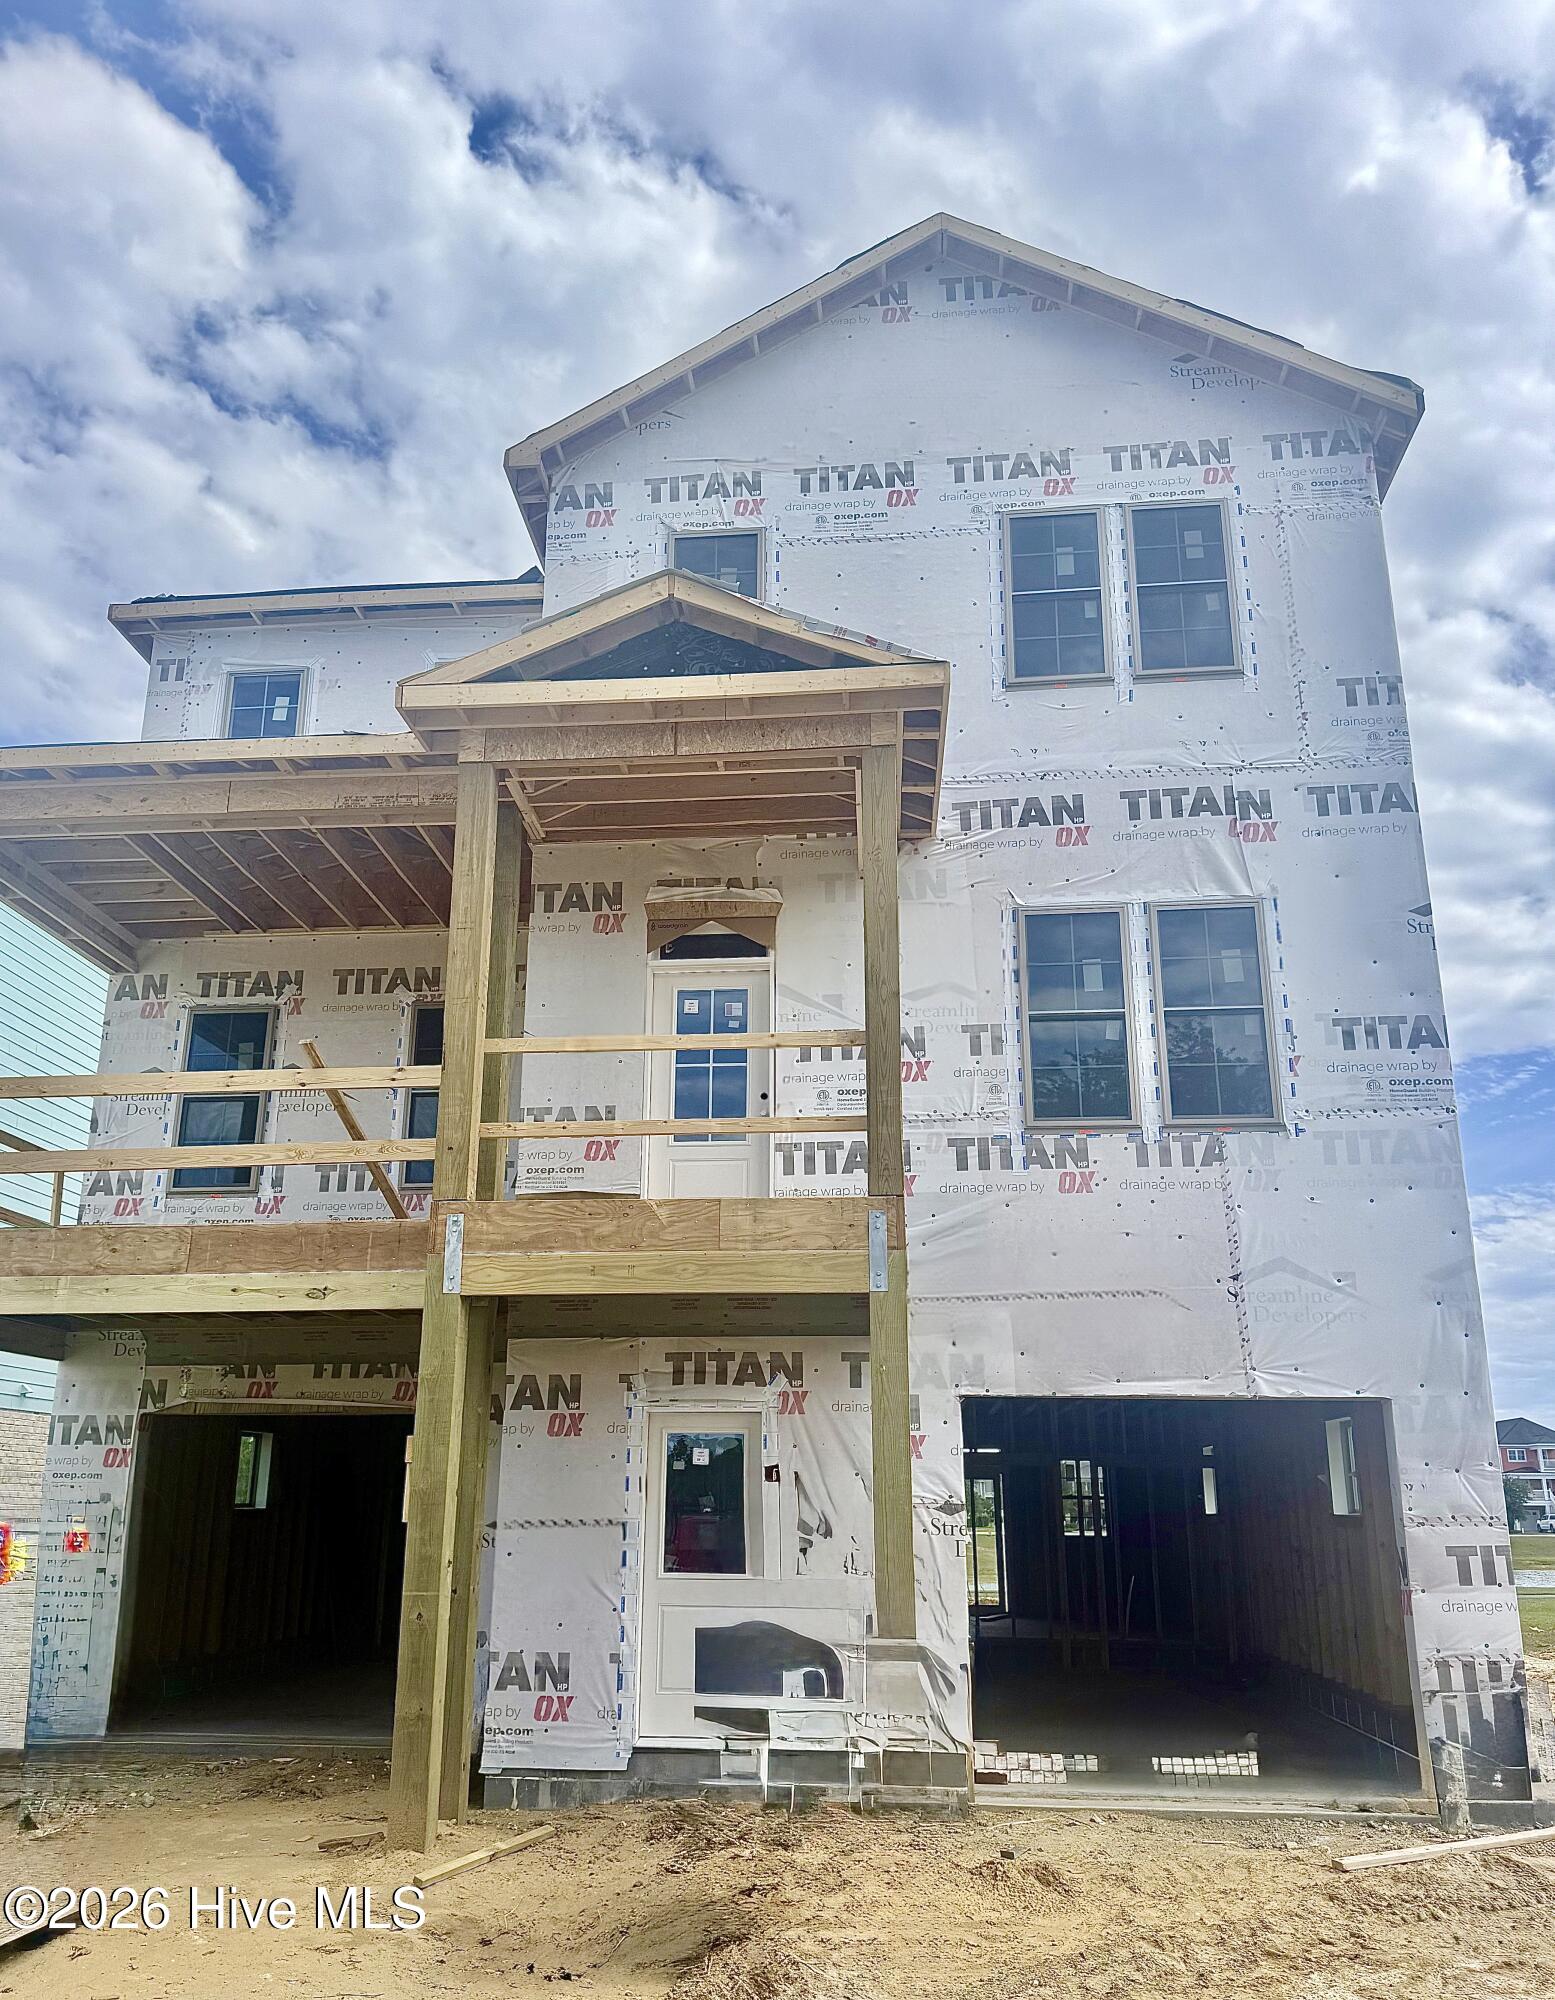
105 Marshland Circle,Newport, NC 28570
Newport, NC 28570

Description
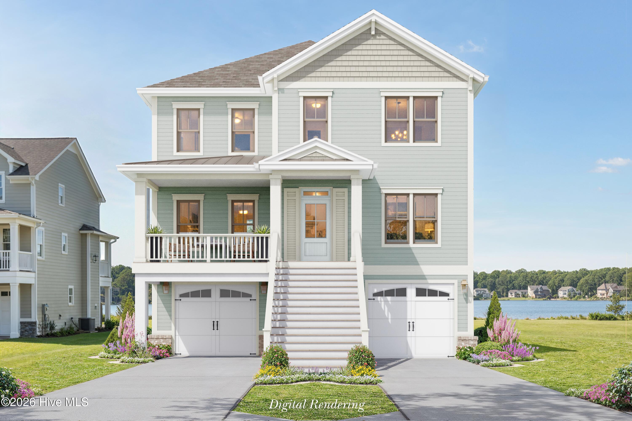
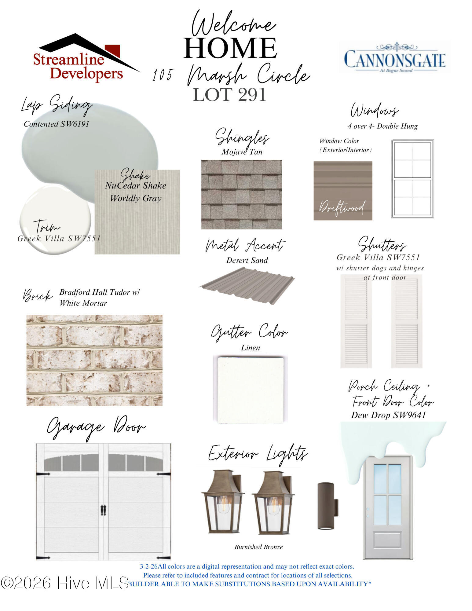
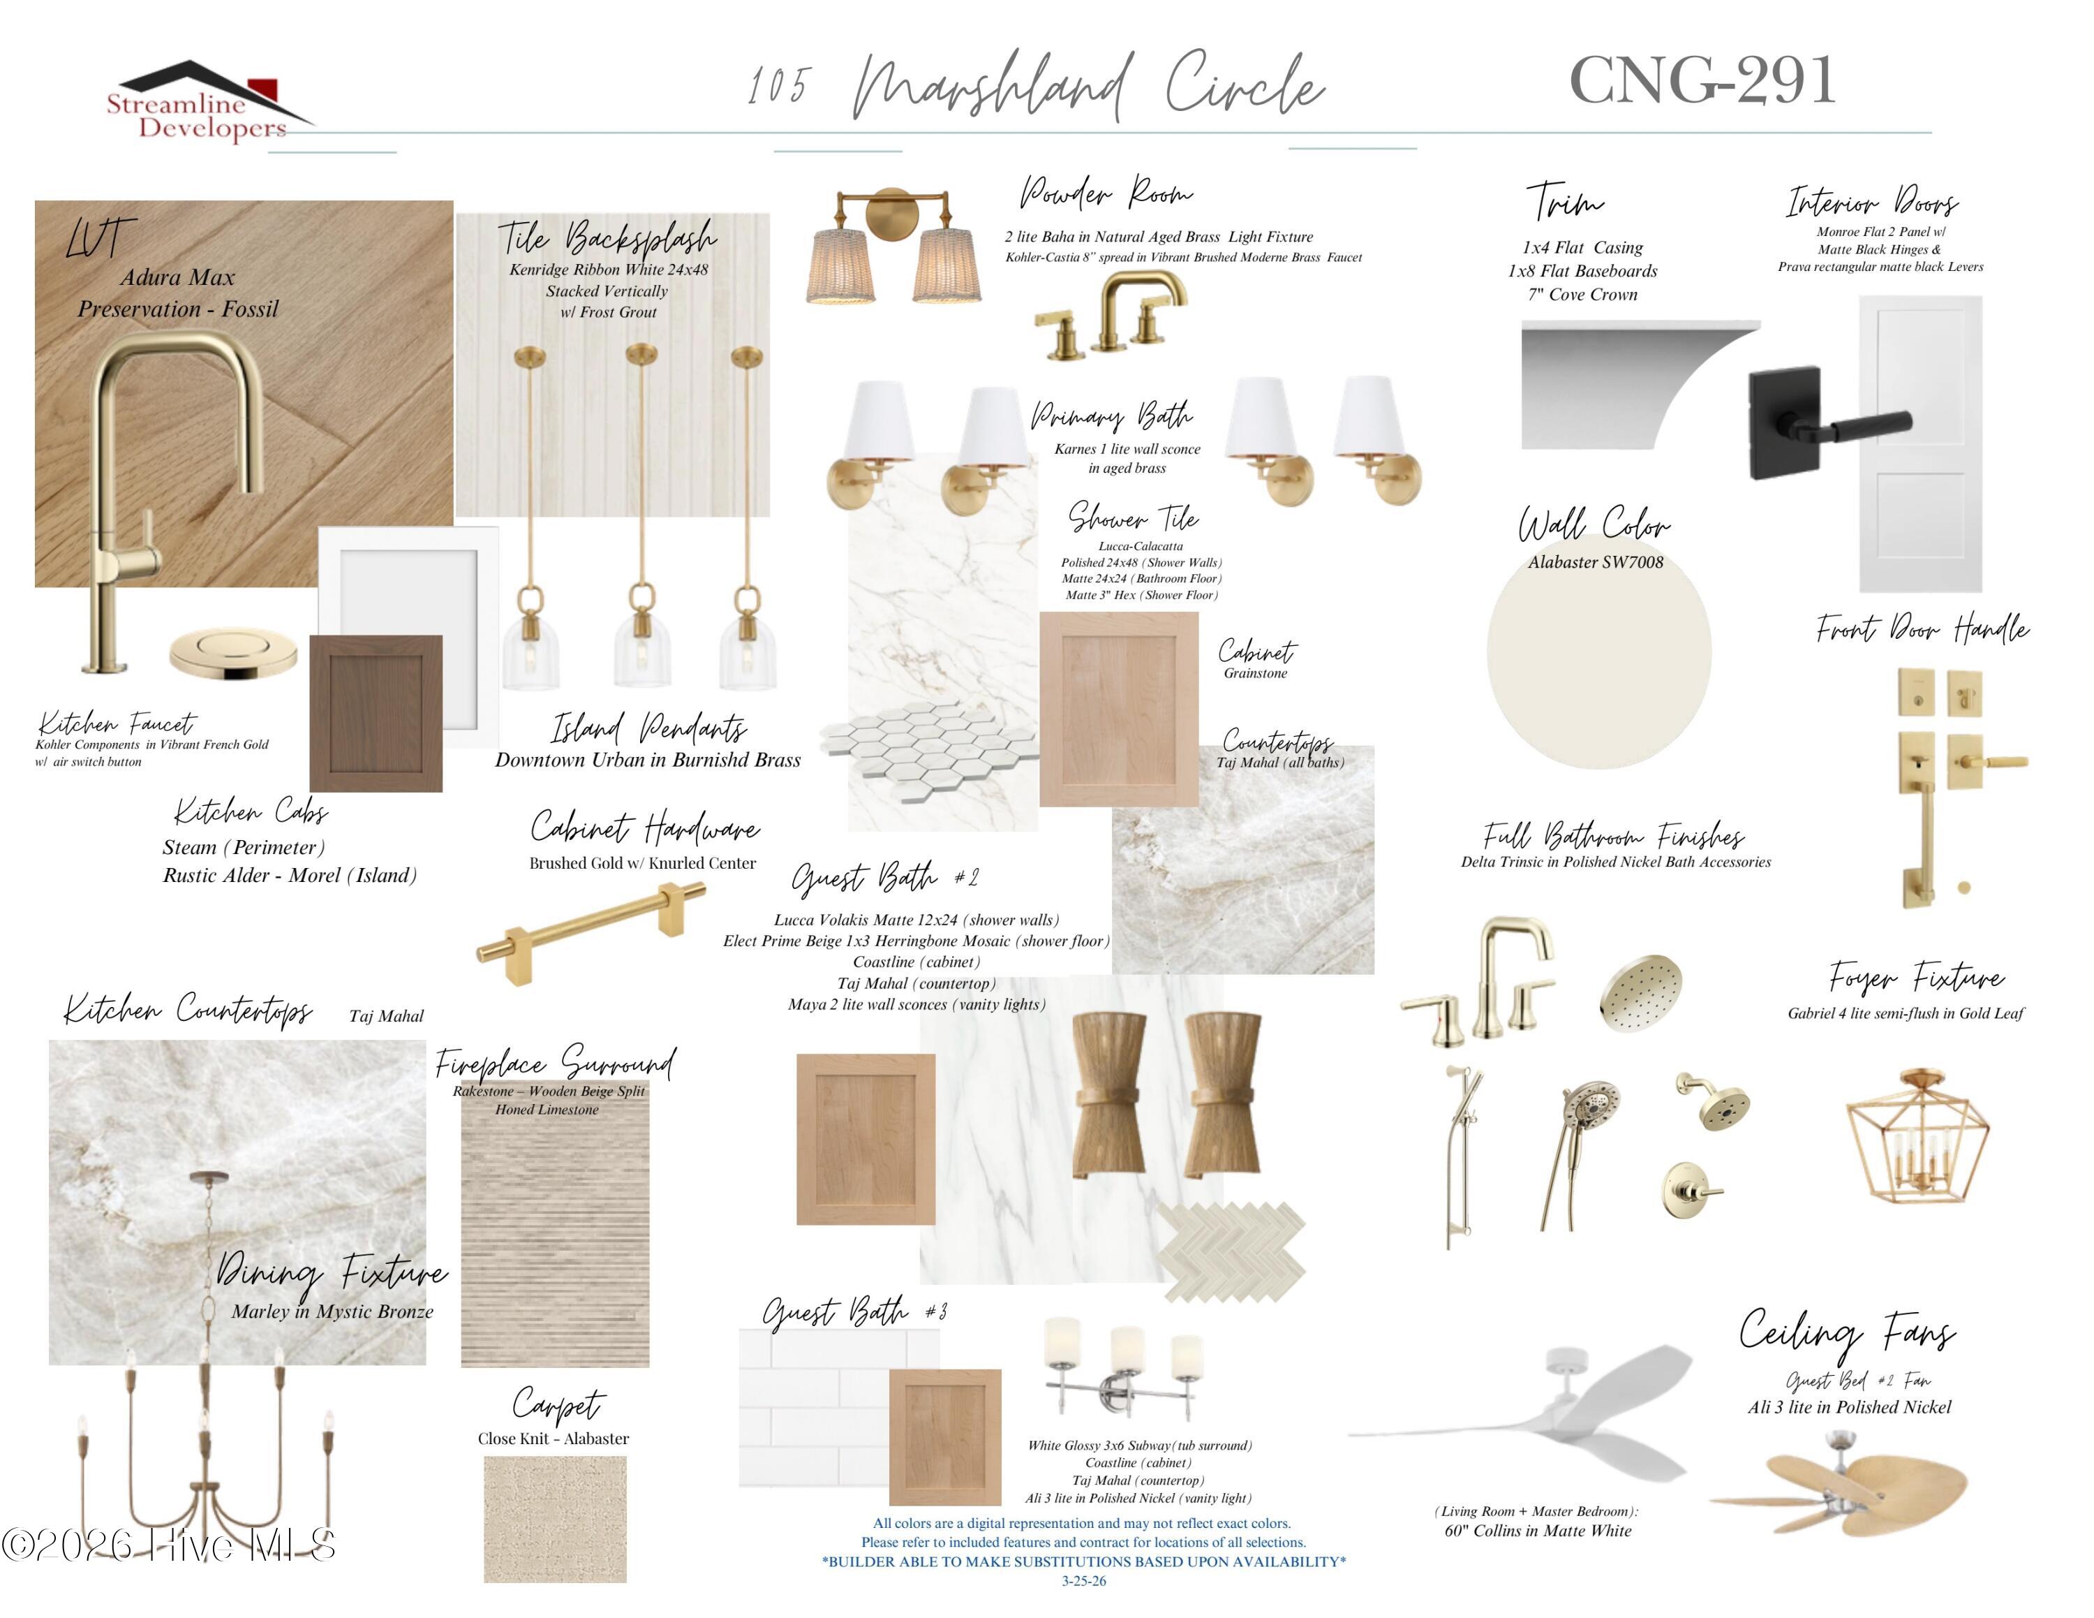
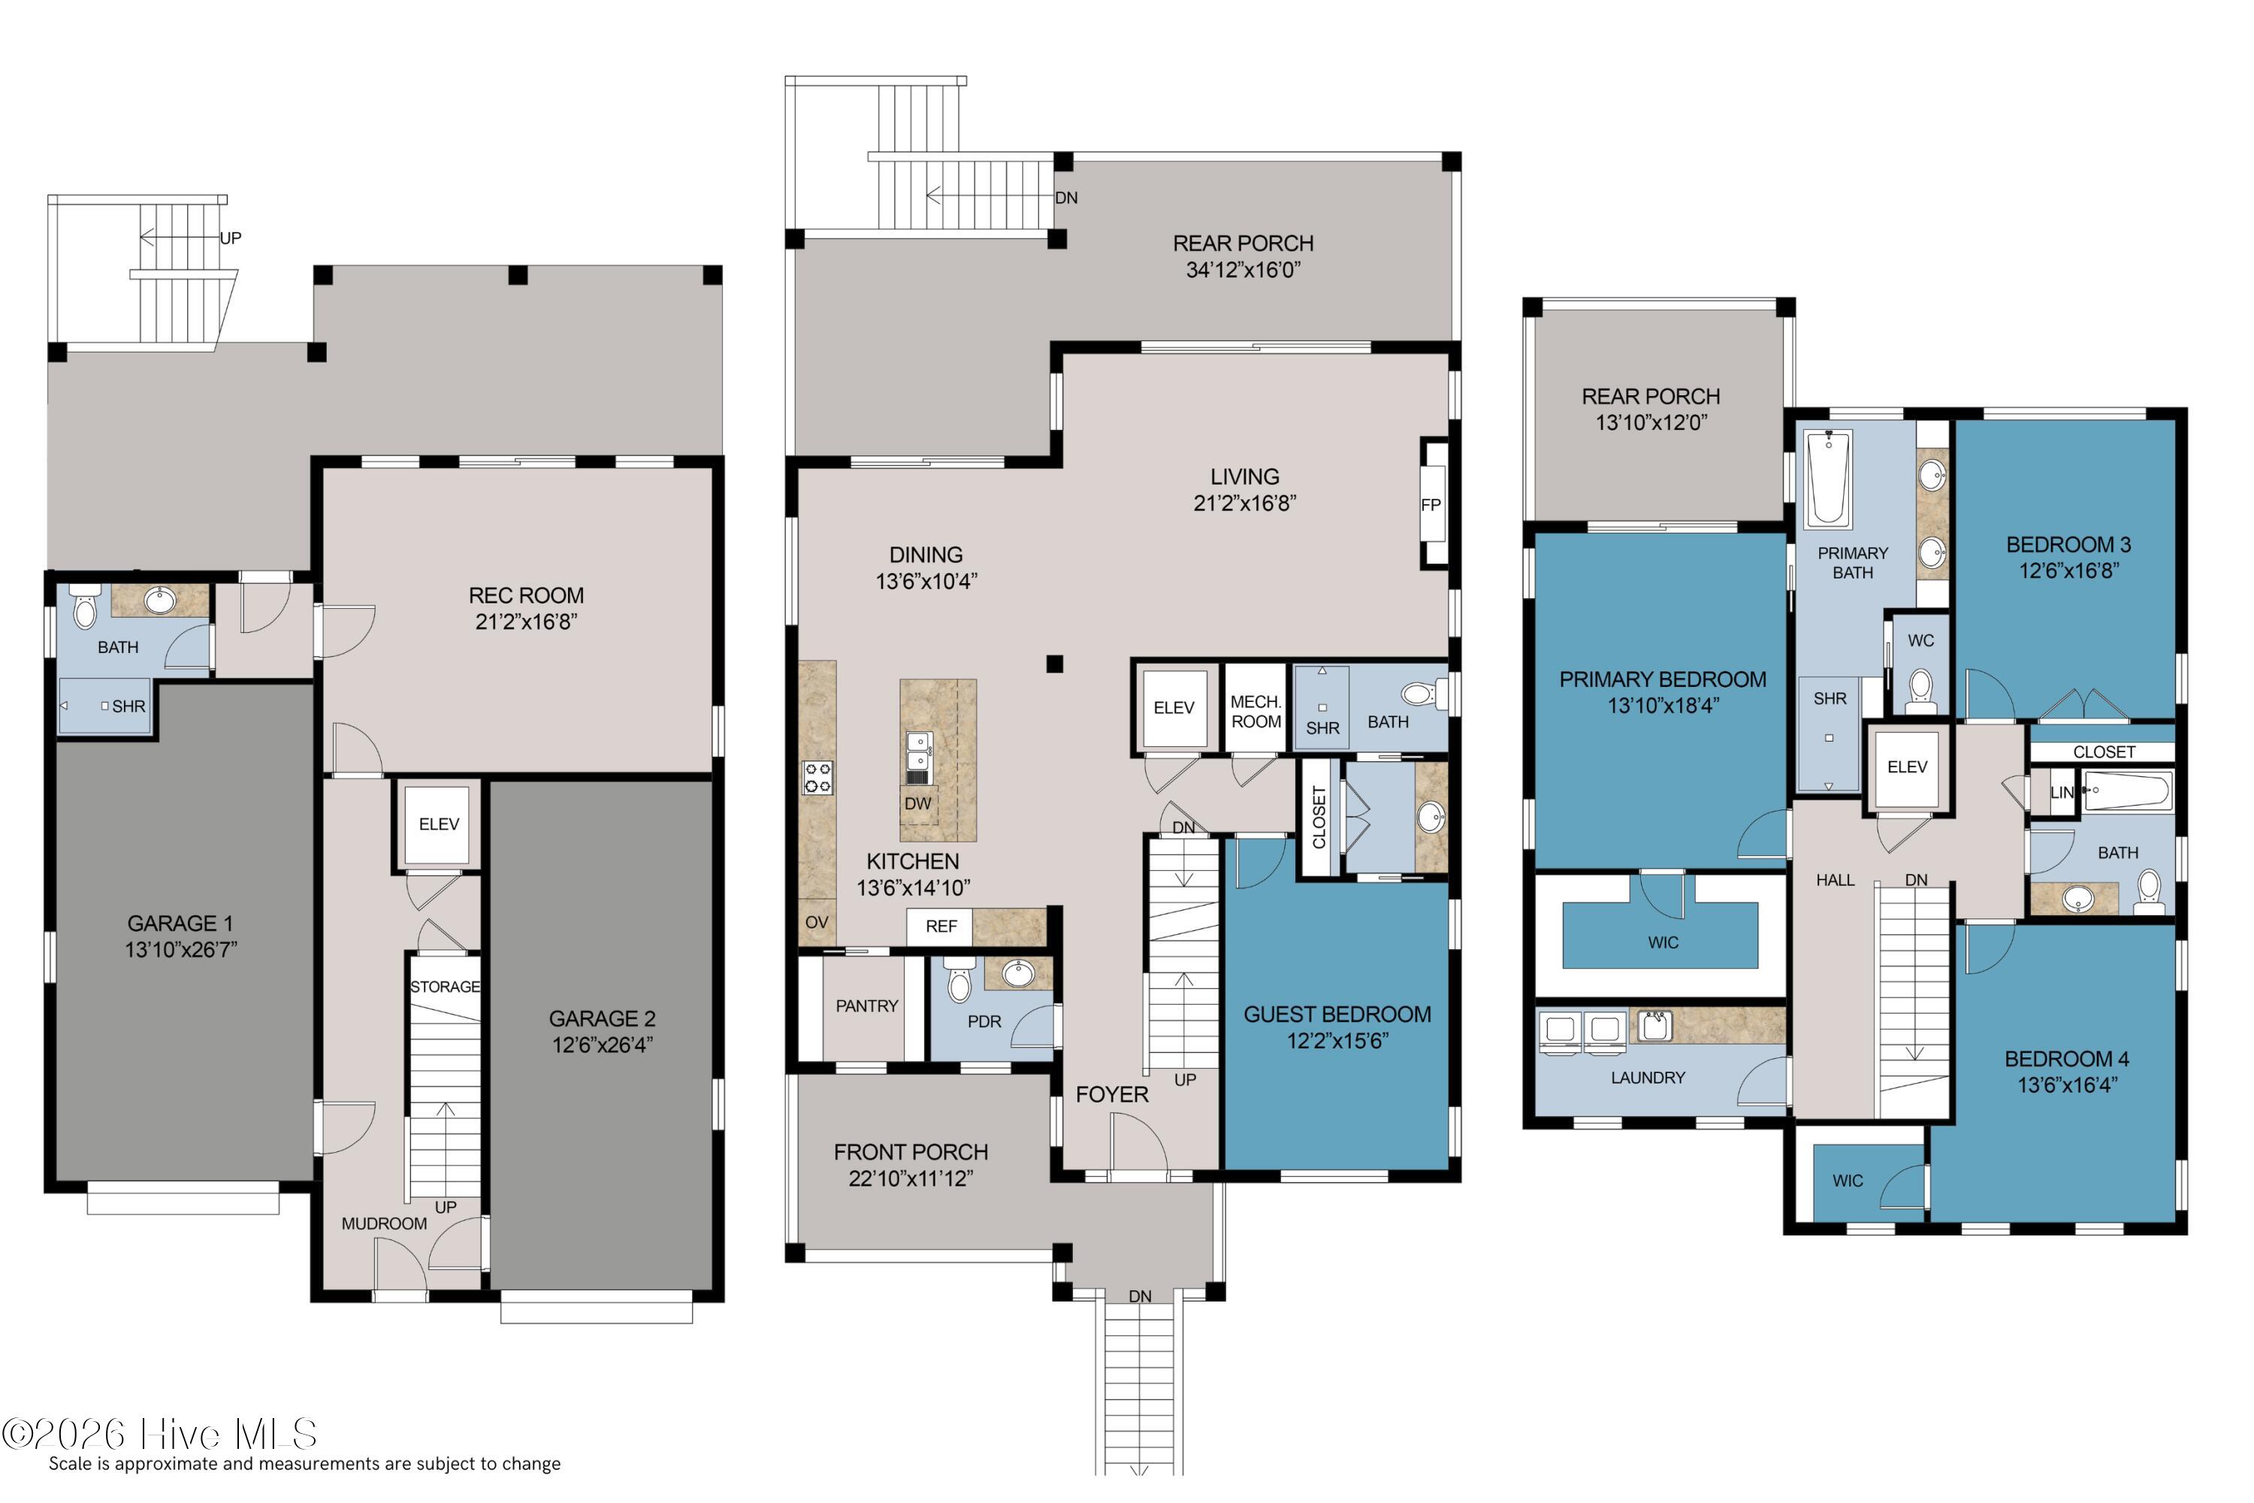
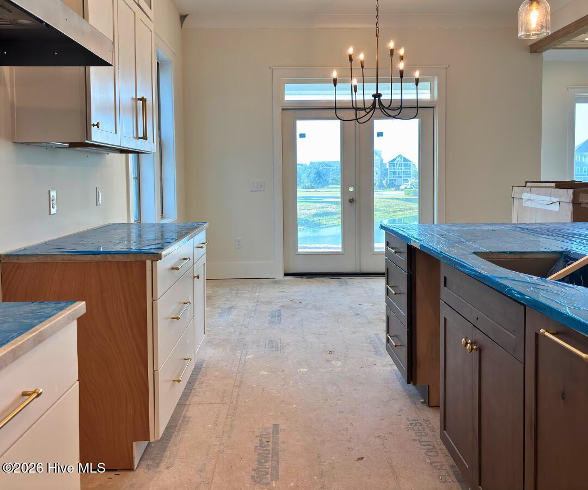
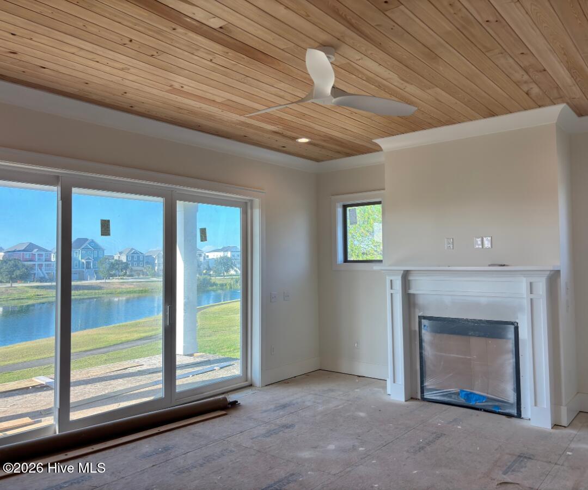
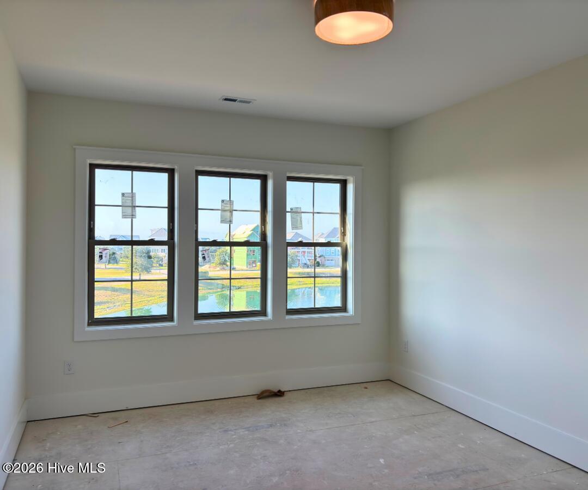
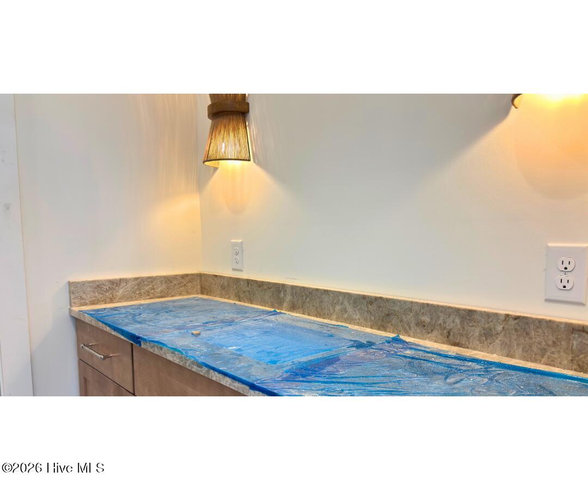
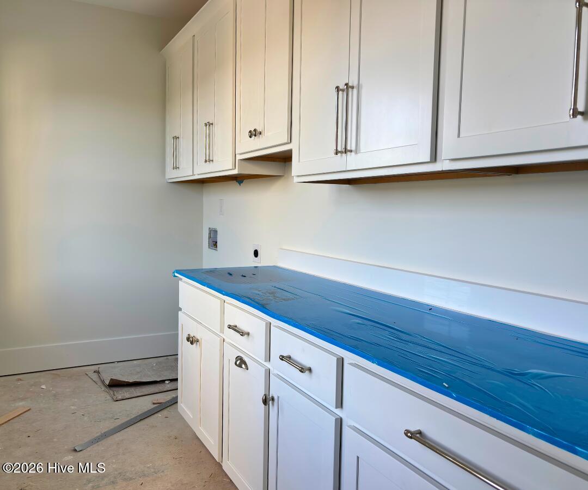
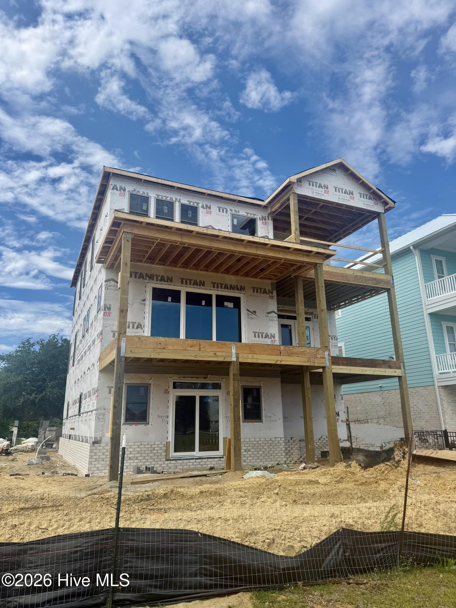
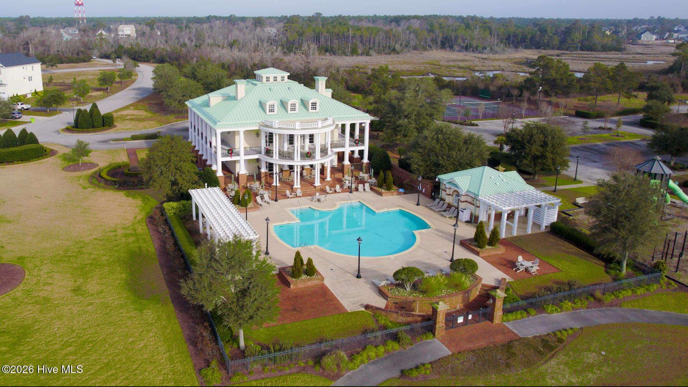
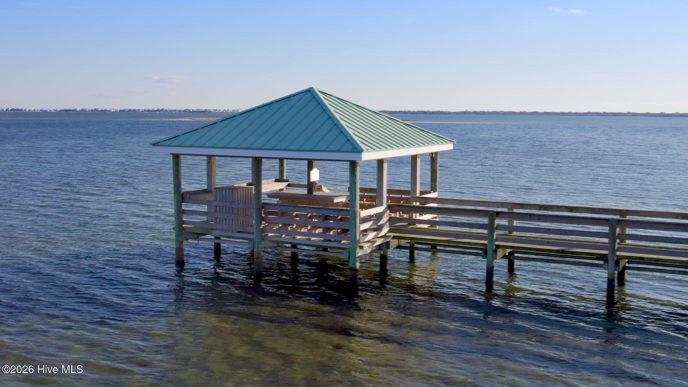
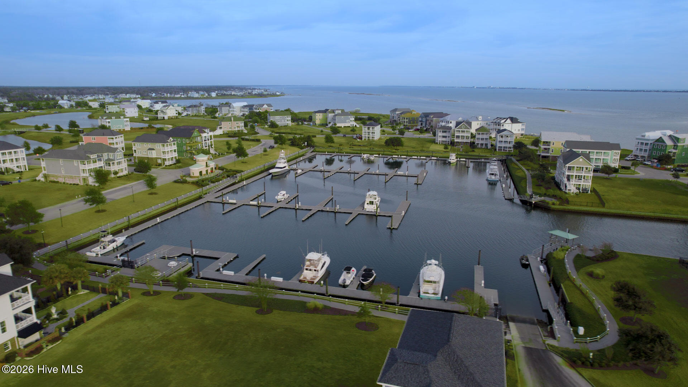
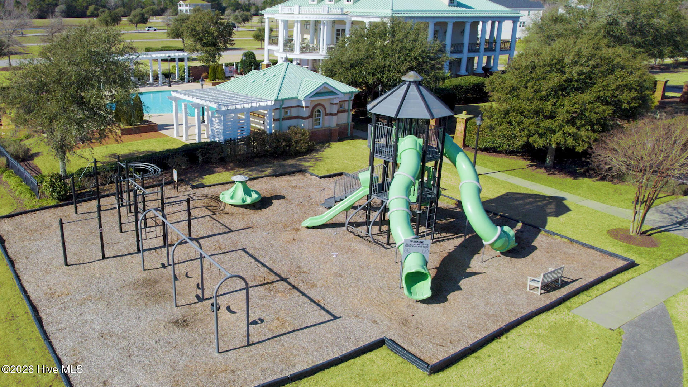
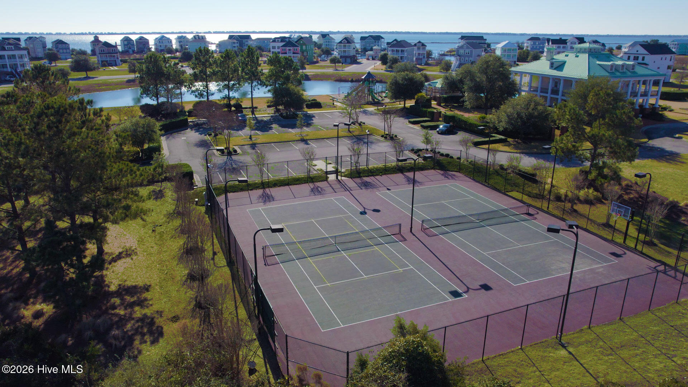

This exceptional new construction home by Streamline Developers showcases thoughtful design and high-end finishes throughout, offering 4 bedrooms, 4.5 bathrooms, and a versatile flex room. The ground level features two garages that open into a mud room and spacious recreation room with a full bath, providing the perfect space for entertaining or relaxing. Step outside to a covered patio perfect for grilling out! Accessible by both elevator and stairs, the main living level is designed for comfort and style, featuring front and rear covered porches, and an open-concept layout that seamlessly connects the kitchen, dining, and living areas. The well-appointed kitchen includes a large island and walk-in pantry, while the living room offers direct porch access and is anchored by a fireplace with a custom mantel and tile surround. This level also includes a guest bedroom with an en-suite bath, which could easily serve as a home office as well. There is also a half bath on this level. The top floor is dedicated to the private primary suite, complete with a spacious walk-in closet, spa-inspired bathroom, and its own covered porch--perfect for enjoying coastal breezes. Two additional generously sized bedrooms, a full bathroom, and a conveniently located laundry room complete this level. Located in Cannonsgate, a gated waterfront community, residents enjoy close proximity to area beaches, shopping, and dining. Community amenities include a clubhouse, pool, children's play area, basketball and tennis courts, as well as a boat launch and pier. Situated within an award-winning school district, this home offers the perfect blend of luxury, comfort, and coastal living.
Details
| MLS # | 100578804 |
|---|---|
| Listing Type | For Sale |
| Style | House |
| HOA Dues | $1,714 |
| Sub-Type | New Construction |
| Status | Active |
| Year | 2026 |
| Days On Site | 103 |
| Listing Provided By | Team Streamline Real Estate, LLC. | Julia Vradelis |
Features
| Bed(s) | 4 |
|---|---|
| Bath(s) | 5 Total |
| SQ Feet | 3,286 |
| Garage | 2 |
| Story(s) | 3 |
| Zoning | Residential |
| Acreage | 0.17 |
| Property View | Pond |
Interior
| Interior Features | Walk-in Closet(s), High Ceilings, Entrance Foyer, Mud Room, Kitchen Island, Ceiling Fan(s), Elevator, Pantry, Walk-in Shower, Walk-In Closet(s) |
|---|---|
| Heating Yes / No | Yes |
| Cooling Yes / No | Yes |
| Cooling | Central Air |
| Fireplaces Total | 1 |
| Fireplace Yes / No | Yes |
| Laundry Features | Laundry Room, Utility Sink |
| Rooms Total | 8 |
Exterior
| Roof | Architectural Shingle |
|---|---|
| Foundation Details | Slab |
| Waterfront Features | None |
| View | Pond |
| Construction Materials | Fiber Cement, Wood Frame |
| Security Features | Smoke Detector(s) |
Parking
| Attached Garage Yes / No | Yes |
|---|---|
| Garage Yes / No | Yes |
| Parking Features | Attached, Paved, Garage |
Utilities
| Utilities | Natural Gas Connected, Sewer Connected, Water Connected |
|---|
Taxes
| Tax Book Number | 30 |
|---|---|
| Tax Legal Description | LOT 291 Phase 1 Cannonsgate |
| Tax Year | 2025 |
Area Information
| State | NC |
|---|---|
| County | Carteret |
| City | Newport |
| Zip Code | 28570 |
| Community Name | Cannonsgate |
| Elementary School | Bogue Sound |
| High School | Croatan |
| Listing VS Median (in Cannonsgate) | |
Price: $1,189,900 low | high Med: $1,249,000 sqft: 3,286 low | high Med: 3,201 $ / sqft: $362 low | high Med: $390 On site: 103 low | high Med: 88 | |
Market Activity 28570
Request a showing
Request a showing
Contact
Learn More About This Property

| State | NC |
|---|---|
| County | Carteret |
| City | Newport |
| Zip Code | 28570 |
| Community Name | Cannonsgate |
| Elementary School | Bogue Sound |
| High School | Croatan |
| Listing VS Median (in Cannonsgate) | |
Price: $1,189,900 low | high Med: $1,249,000 sqft: 3,286 low | high Med: 3,201 $ / sqft: $362 low | high Med: $390 On site: 103 low | high Med: 88 | |
 | $1,249,000102 Marshland CircleNewport, NC 28570 |