
Description
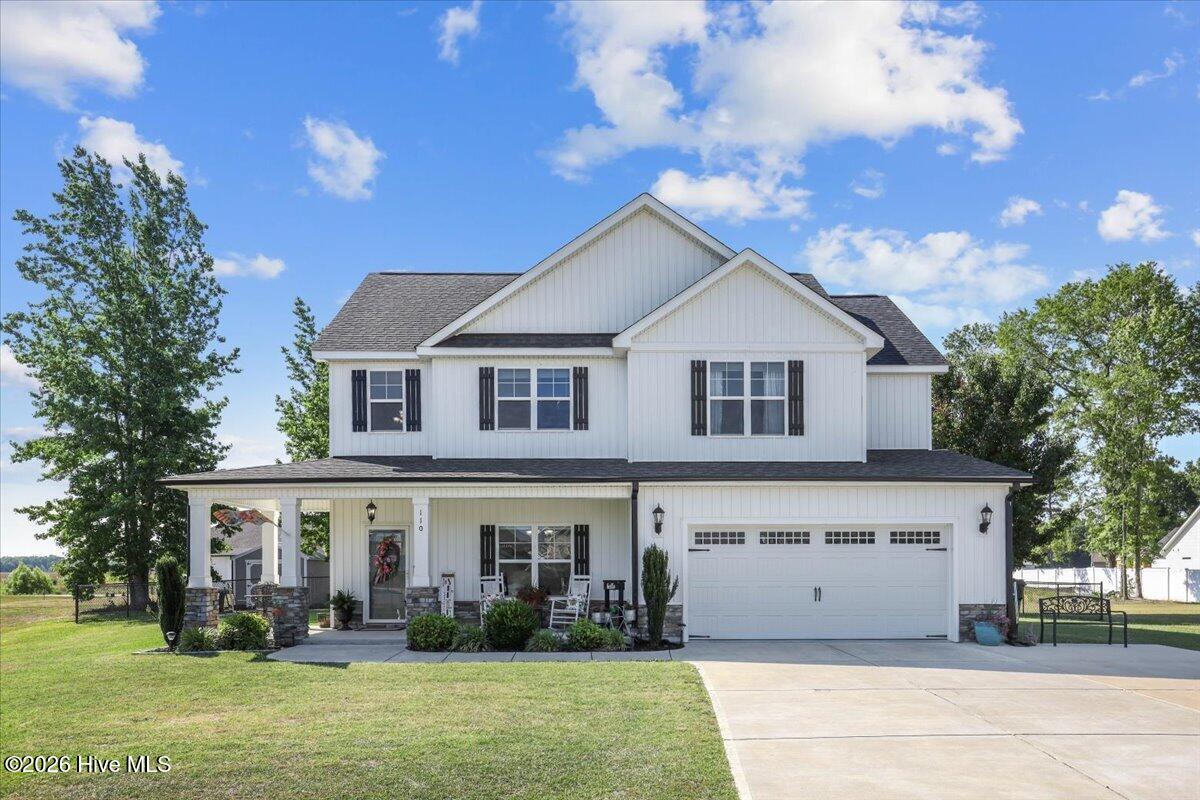
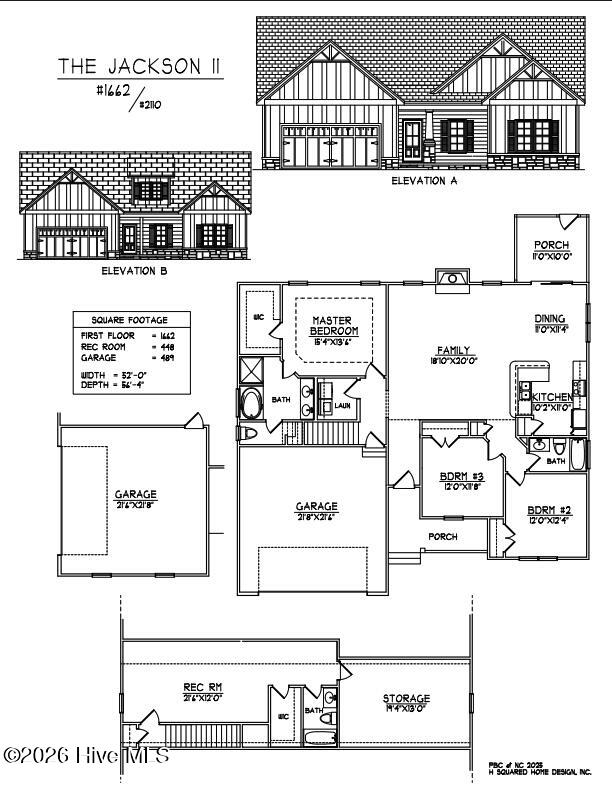
The Jackson Plan welcomes you with a foyer that opens into a spacious family room complete with a cozy fireplace. The kitchen features solid stone countertops, stainless steel appliances, and a pantry for extra storage. The primary suite is a private retreat offering a large walk-in closet, double vanity, soaking tub, and separate shower. Two additional bedrooms on the main level provide ample space for family or guests. Upstairs, you'll find a versatile rec room with its own walk-in closet and full bath--perfect for a guest suite, home office, or playroom. A large walk-in storage room adds even more flexibility. Outdoor living can be enjoyed on the covered front and back porches, and the attached side entry 2-car garage offers convenience and storage. Just a short drive to Seymour Johnson AFB, Goldsboro employers, shopping, and dining, this home combines comfort, style, and everyday convenience.
Details
| MLS # | 100595941 |
|---|---|
| Listing Type | For Sale |
| Style | House |
| HOA Dues | $300 |
| Sub-Type | New Construction |
| Status | Pending With Showings |
| Year | 2026 |
| Days On Site | 33 |
| Listing Provided By | RE/MAX Southland Realty II | Beth Hines |
Features
| Bed(s) | 4 |
|---|---|
| Bath(s) | 3 Total |
| SQ Feet | 2,110 |
| Garage | 2 |
| Story(s) | 2 |
| Zoning | residential |
| Acreage | 0.37 |
| Property View | None |
Interior
| Interior Features | Master Downstairs, Walk-in Closet(s), Tray Ceiling(s), High Ceilings, Entrance Foyer, Solid Surface, Ceiling Fan(s), Pantry, Walk-in Shower, Walk-In Closet(s) |
|---|---|
| Heating Yes / No | Yes |
| Cooling Yes / No | Yes |
| Cooling | Central Air, Ceiling Fan(s) |
| Fireplaces Total | 1 |
| Fireplace Yes / No | Yes |
| Laundry Features | Dryer Hookup, Washer Hookup, Laundry Room |
| Rooms Total | 9 |
Exterior
| Roof | Shingle |
|---|---|
| Foundation Details | Slab |
| Lot Features | Level, Corner Lot, Landscaped |
| View | None |
| Construction Materials | Vinyl Siding, Wood Frame |
| Security Features | Smoke Detector(s) |
Parking
| Attached Garage Yes / No | Yes |
|---|---|
| Garage Yes / No | Yes |
| Parking Features | Garage Faces Side, Attached, Covered, Garage Door Opener, Paved, Garage |
Utilities
| Utilities | Water Available |
|---|
Taxes
| Tax Book Number | P |
|---|---|
| Tax Legal Description | LT 72 AARON'S PLACE #6 |
Area Information
| State | NC |
|---|---|
| County | Wayne |
| City | Goldsboro |
| Zip Code | 27530 |
| Community Name | Aarons Place |
| School District | Wayne County Public Schools |
| Elementary School | Rosewood |
| High School | Rosewood |
| Listing VS Median (in Aarons Place) | |
Price: $359,900 low | high Med: $354,900 sqft: 2,110 low | high Med: 2,080 $ / sqft: $171 low | high Med: $171 On site: 33 low | high Med: 20 | |
Market Activity 27530
Request a showing
Request a showing
Contact
Learn More About This Property

| State | NC |
|---|---|
| County | Wayne |
| City | Goldsboro |
| Zip Code | 27530 |
| Community Name | Aarons Place |
| School District | Wayne County Public Schools |
| Elementary School | Rosewood |
| High School | Rosewood |
| Listing VS Median (in Aarons Place) | |
Price: $359,900 low | high Med: $354,900 sqft: 2,110 low | high Med: 2,080 $ / sqft: $171 low | high Med: $171 On site: 33 low | high Med: 20 | |