
 New Listing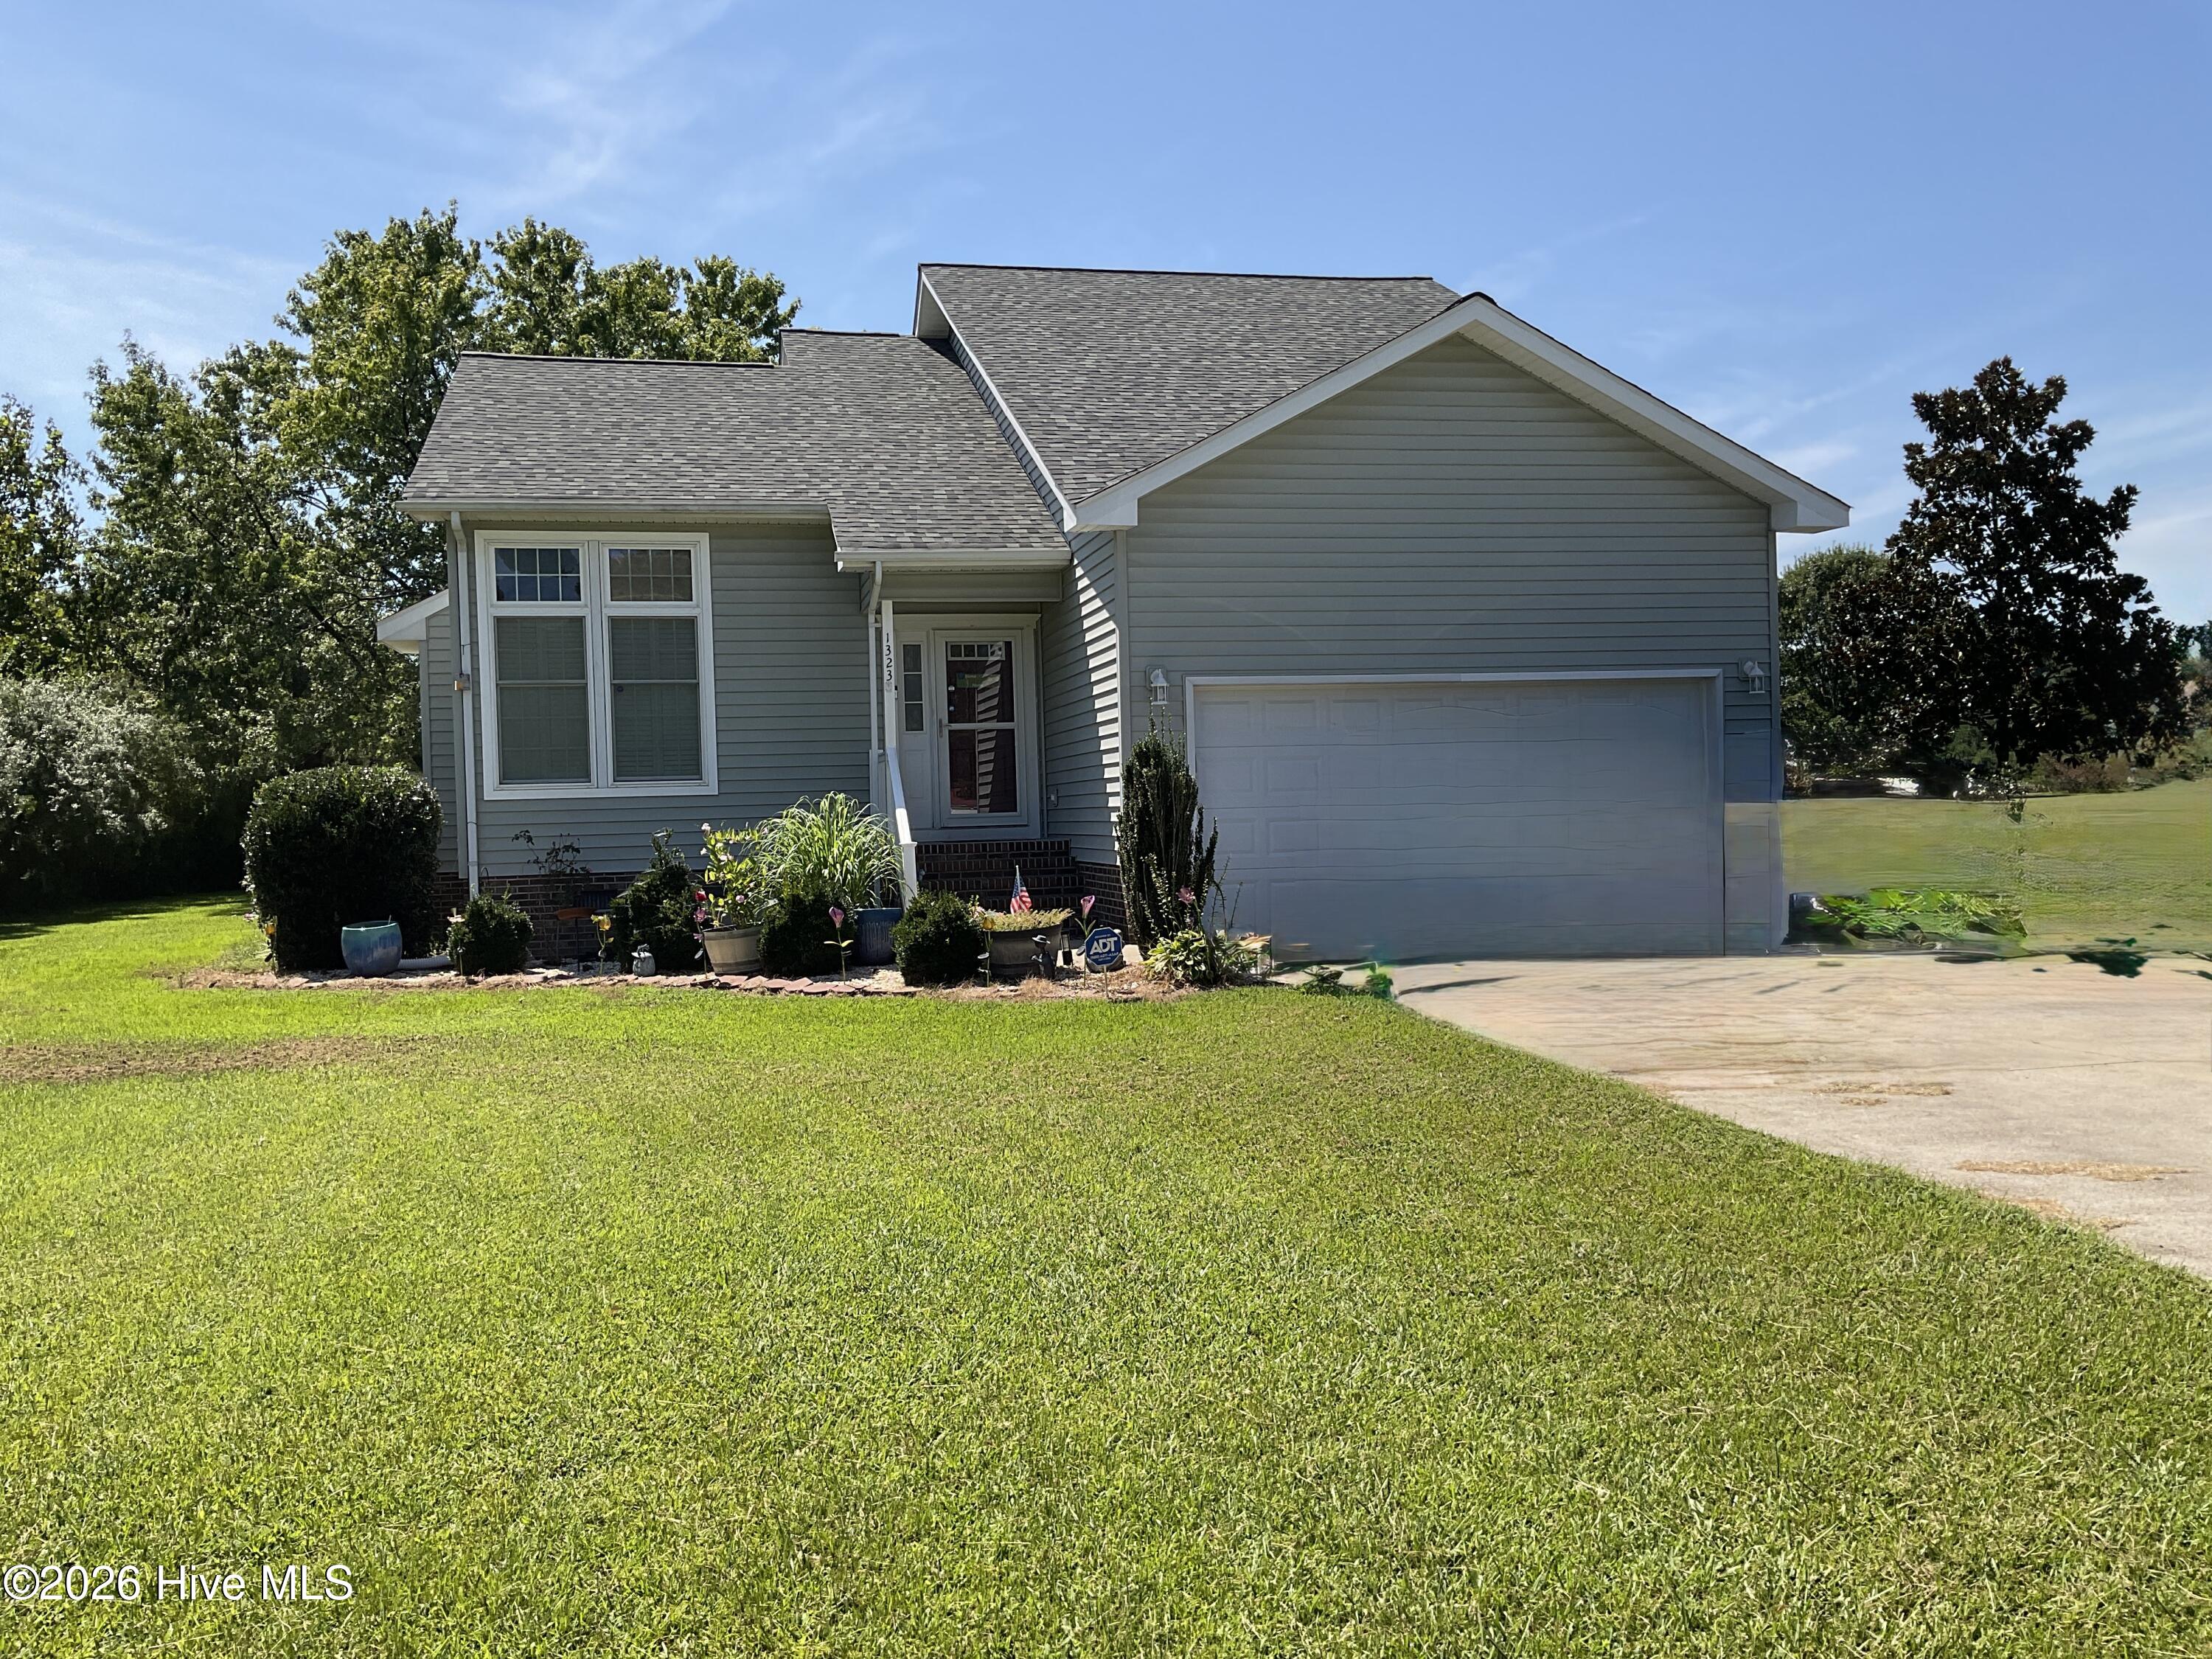

Description
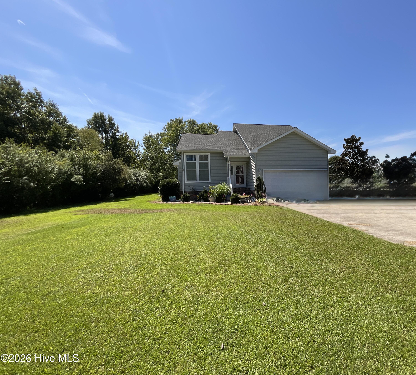
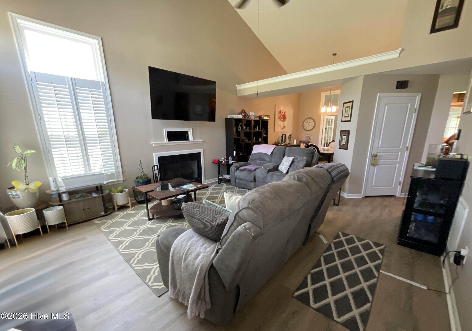
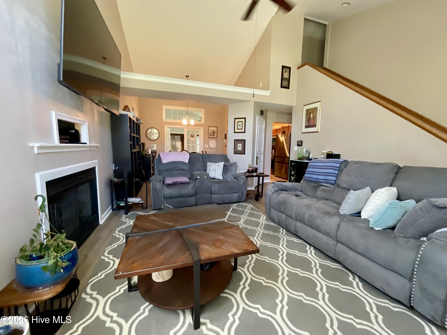
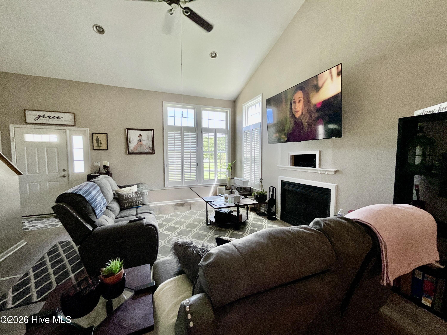
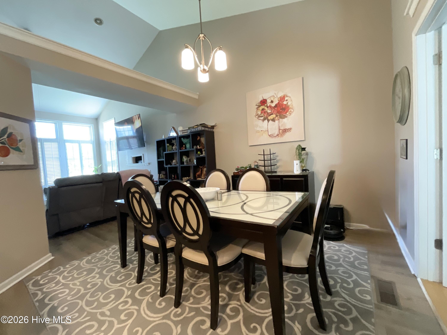
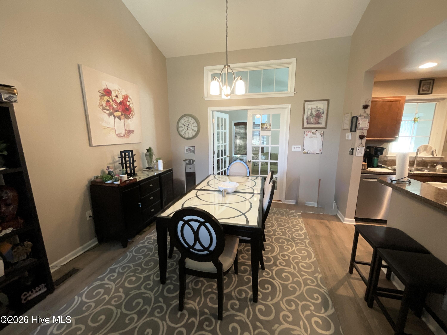
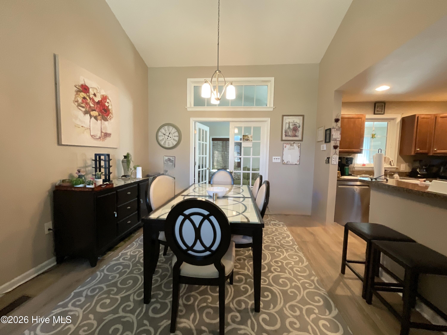
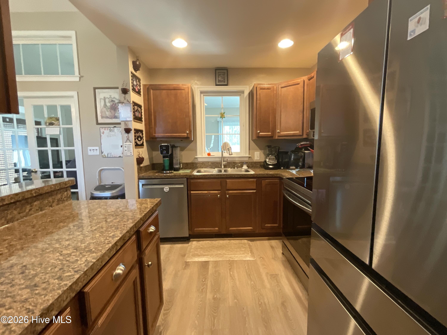
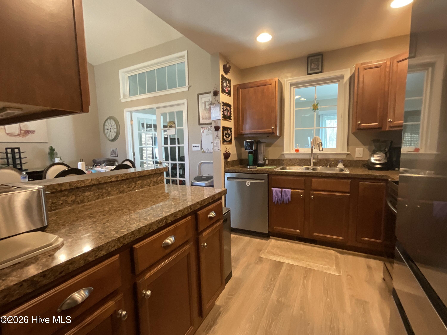
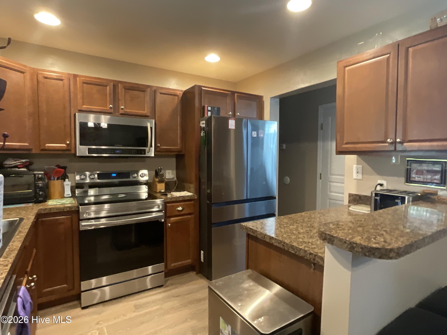
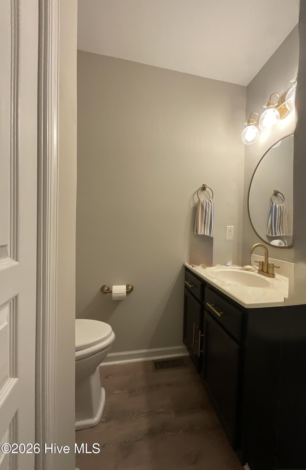
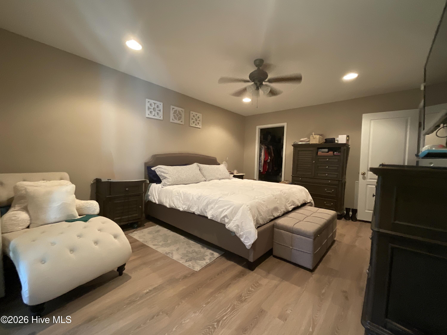
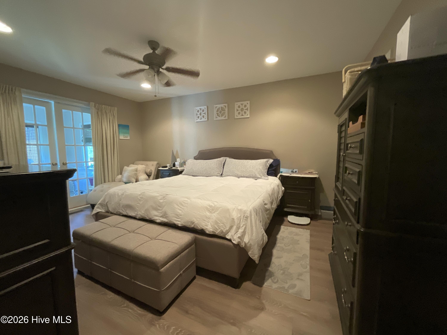
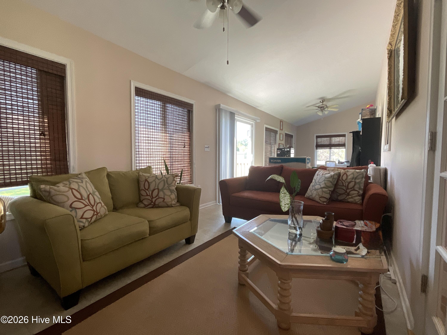
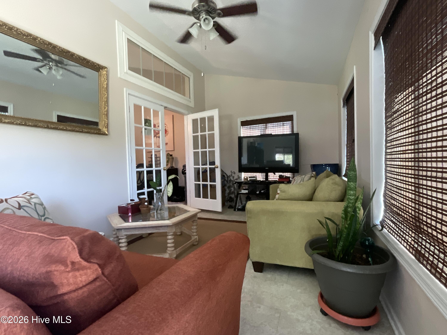
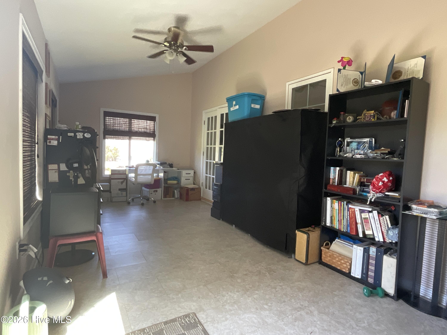
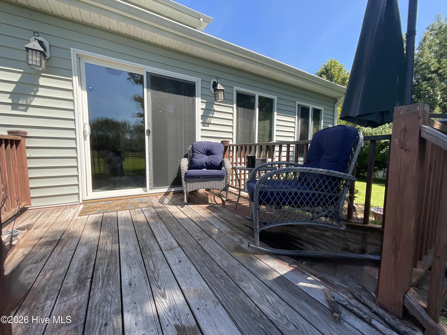
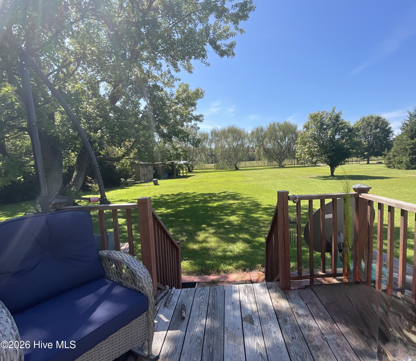
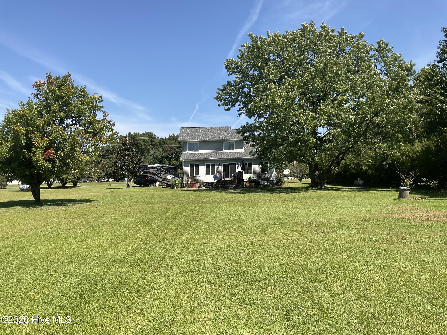
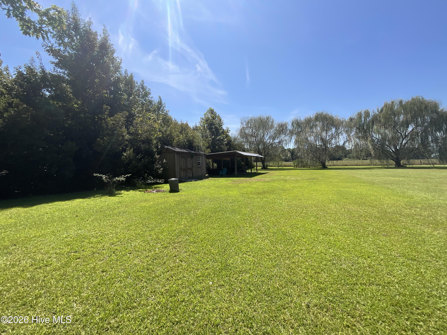
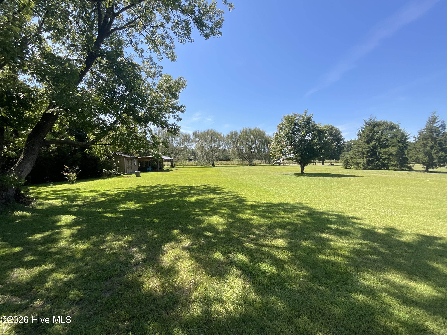
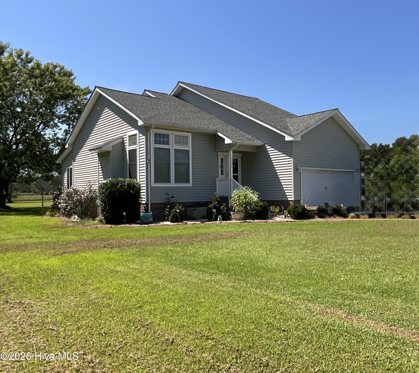
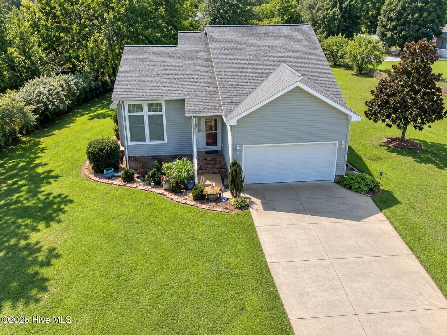
Welcome to 1323 Greenhall Road, where comfortable living meets a spacious country setting just outside historic Edenton! Situated on approximately 1.17 acres, this 3-bedroom, 2.5-bath home offers a versatile layout and plenty of room inside and out. Step into the inviting living area featuring a vaulted ceiling and cozy fireplace. The kitchen offers ample storage and a pantry and flows into the dining area, making everyday living and entertaining easy. The main-level primary suite features a walk-in closet and private bath with double sinks, while two additional bedrooms and a full bath are located upstairs. A spacious den/sunroom at the rear of the home provides additional living space with access to the backyard and deck. Enjoy the expansive yard with room for outdoor entertaining, gardening, pets and more. Additional features include a one-car attached garage, covered front porch, architectural-shingle roof and zoned heating and cooling. Conveniently located with easy access to Edenton and Elizabeth City, this home offers the space, setting and flexibility buyers are looking for. Schedule your showing and see everything 1323 Greenhall Road has to offer!
Details
| MLS # | 100602864 |
|---|---|
| Listing Type | For Sale |
| Style | House |
| Sub-Type | Resale |
| Status | Active |
| Year | 2005 |
| Days On Site | 3 |
| Listing Provided By | Berkshire Hathaway HomeServices RW Towne Realty/Moyock | Catherine Kowalsky |
Features
| Bed(s) | 3 |
|---|---|
| Bath(s) | 3 Total |
| SQ Feet | 2,000 |
| Garage | 1 |
| Story(s) | 2 |
| Zoning | A1 |
| Acreage | 1.17 |
| Property View | See Remarks |
Interior
| Interior Features | Walk-in Closet(s), Vaulted Ceiling(s), High Ceilings, Ceiling Fan(s), Pantry, Walk-In Closet(s) |
|---|---|
| Heating Yes / No | Yes |
| Cooling Yes / No | Yes |
| Cooling | Central Air, Zoned, Ceiling Fan(s), Heat Pump |
| Fireplace Yes / No | Yes |
| Laundry Features | Dryer Hookup, Washer Hookup, Laundry Closet |
| Rooms Total | 7 |
Exterior
| Roof | Architectural Shingle |
|---|---|
| Foundation Details | Crawl Space |
| Waterfront Features | None |
| View | See Remarks |
| Construction Materials | Vinyl Siding, Wood Frame |
| Security Features | Security Lights, Smoke Detector(s) |
Parking
| Attached Garage Yes / No | Yes |
|---|---|
| Garage Yes / No | Yes |
| Parking Features | Garage Faces Front, Gravel, Concrete, Garage |
Utilities
| Utilities | Water Connected |
|---|
Taxes
| Tax Assessed Value | 216489 |
|---|---|
| Tax Book Number | 2 |
| Tax Legal Description | Lot 5 Ridge View Sub'd |
| Tax Year | 2025 |
Area Information
| State | NC |
|---|---|
| County | Chowan |
| City | Edenton |
| Zip Code | 27932 |
| Community Name | Ridge View |
| Elementary School | White Oak/D F Walker |
| High School | John A. Holmes High |
| Listing VS Median (in Ridge View) | |
Price: $390,000 low | high Med: $390,000 sqft: 2,000 low | high Med: 2,000 $ / sqft: $195 low | high Med: $195 On site: 3 low | high Med: 3 | |
Market Activity 27932
Request a showing
Request a showing
Contact
Learn More About This Property

| State | NC |
|---|---|
| County | Chowan |
| City | Edenton |
| Zip Code | 27932 |
| Community Name | Ridge View |
| Elementary School | White Oak/D F Walker |
| High School | John A. Holmes High |
| Listing VS Median (in Ridge View) | |
Price: $390,000 low | high Med: $390,000 sqft: 2,000 low | high Med: 2,000 $ / sqft: $195 low | high Med: $195 On site: 3 low | high Med: 3 | |