 Price Reduced Listing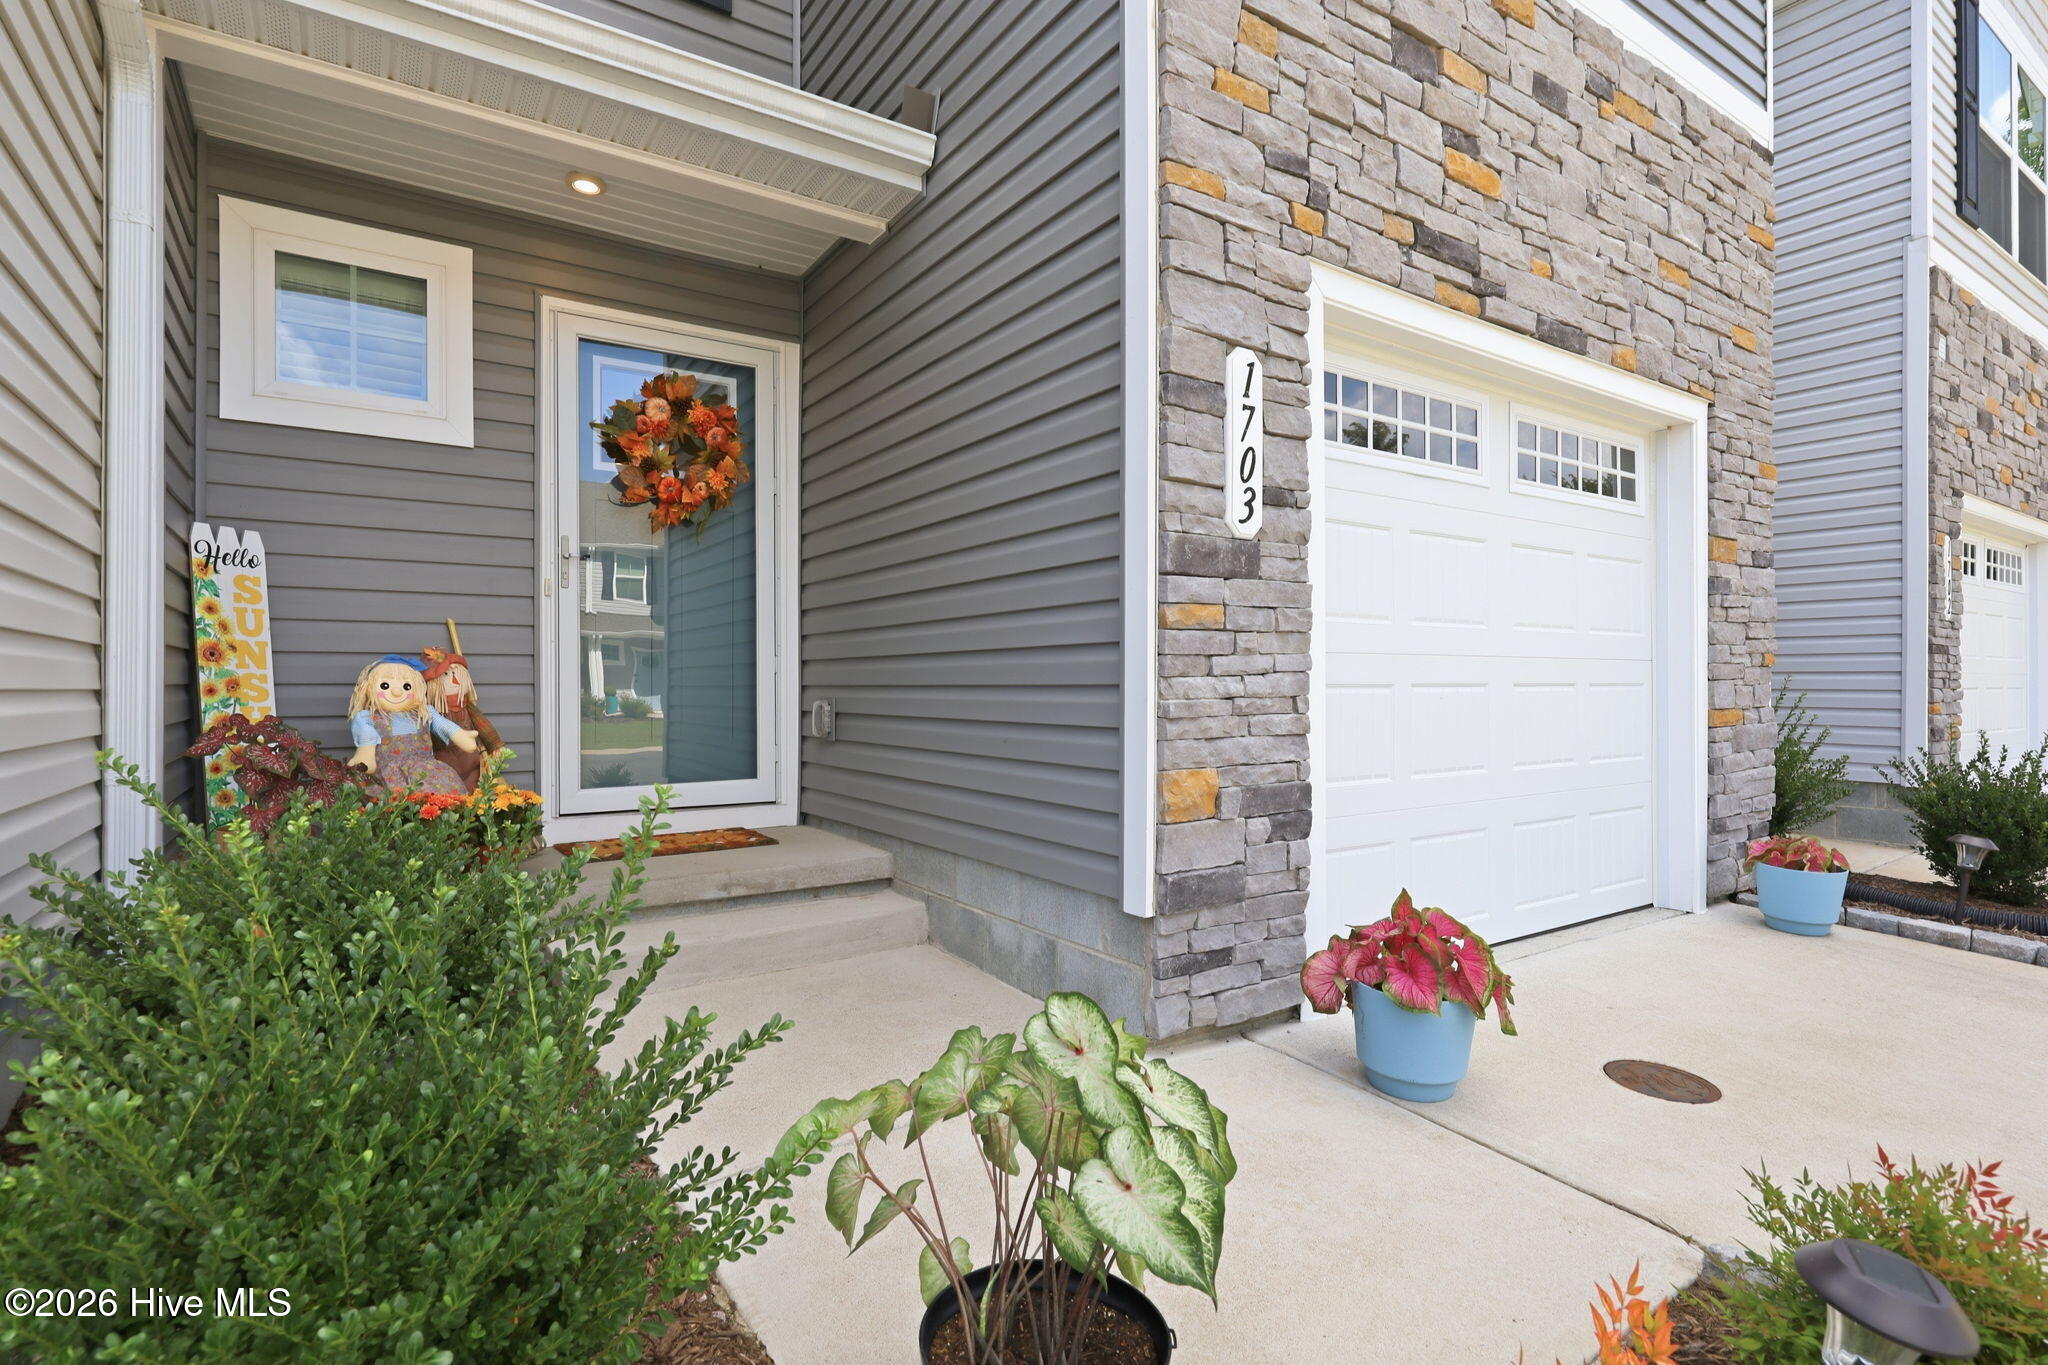
1703 Raven Way,Elizabeth City, NC 27909
Elizabeth City, NC 27909

Description
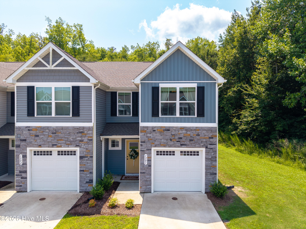
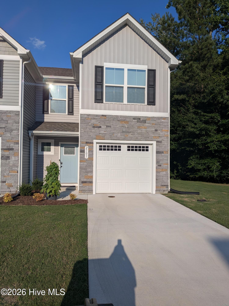
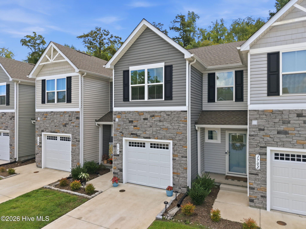
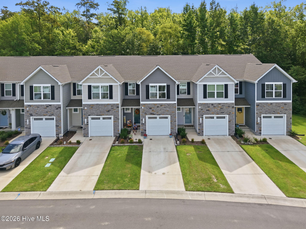
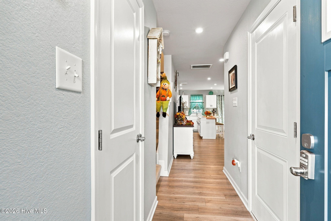
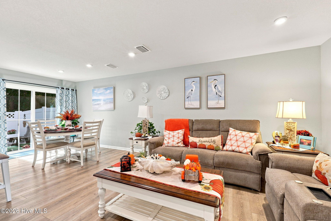
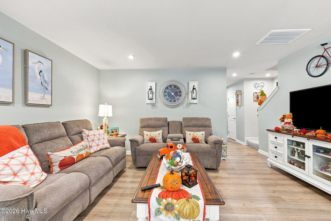
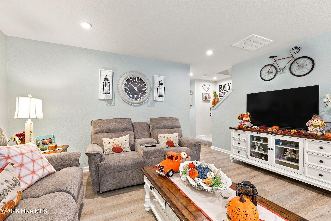
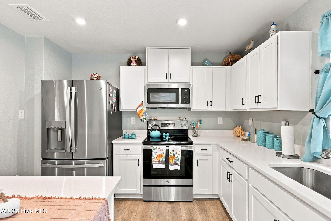
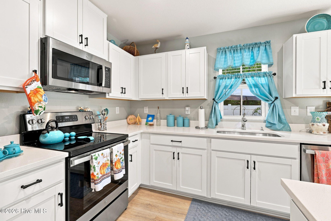
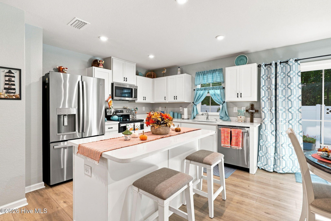
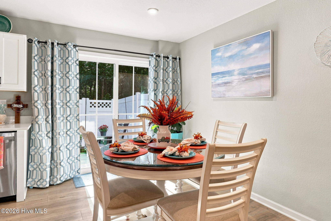
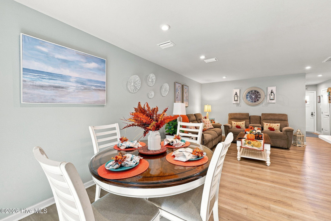
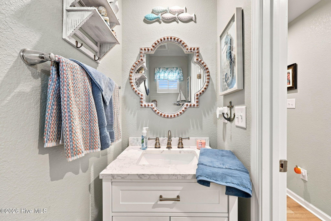
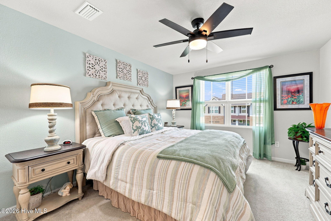
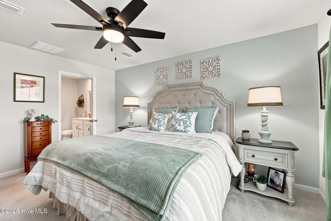
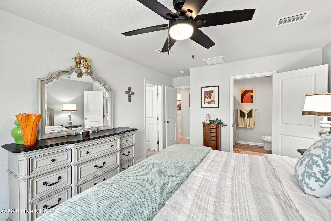
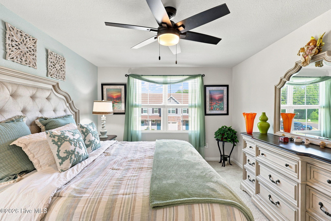
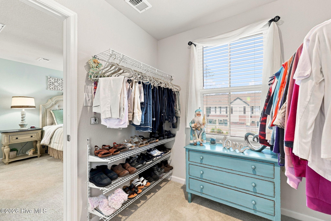
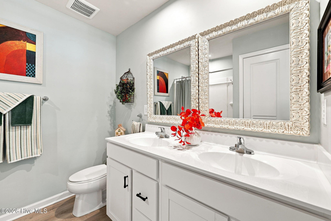
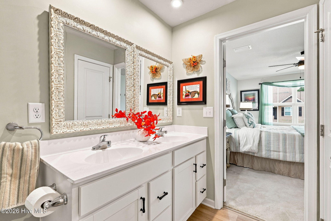
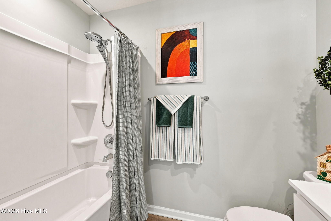
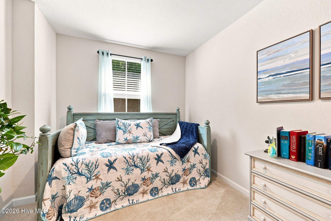
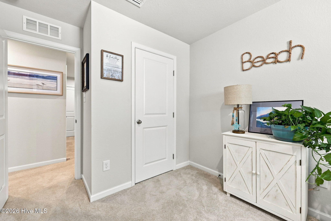
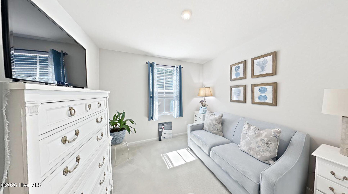
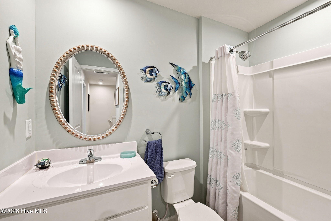
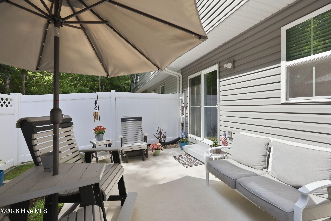
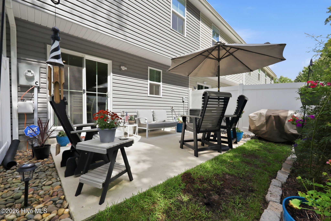
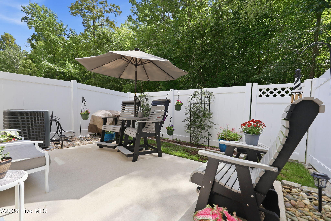
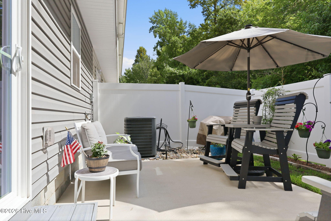
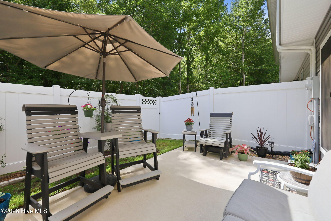
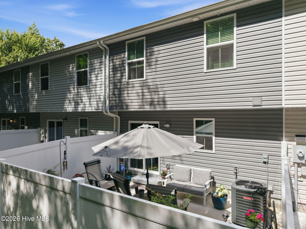
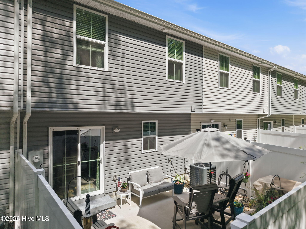
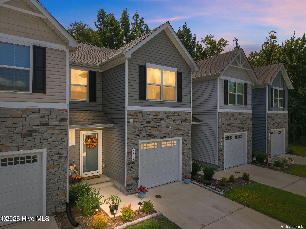
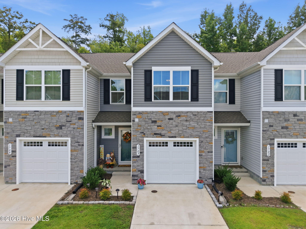
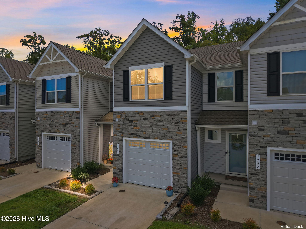
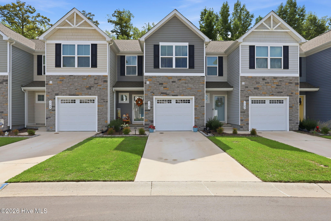
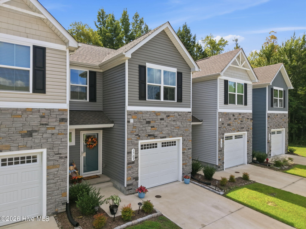
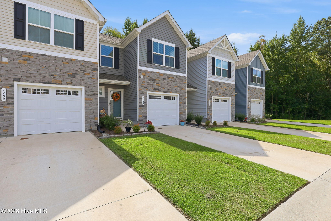
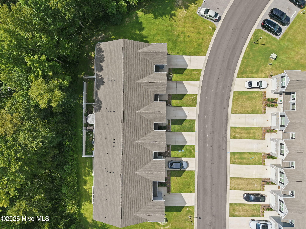
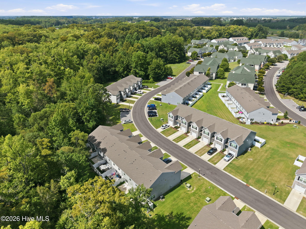
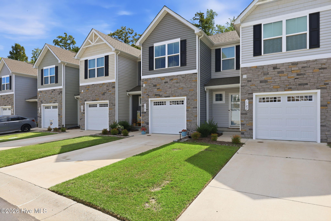
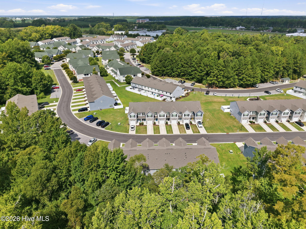
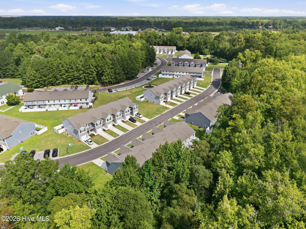
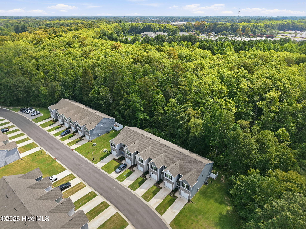
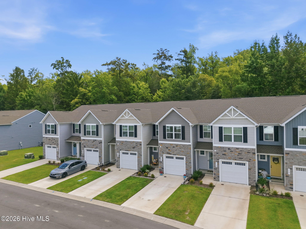
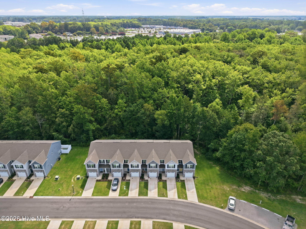
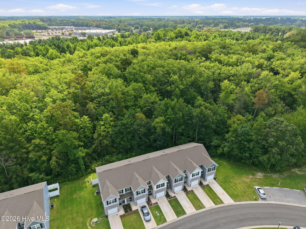
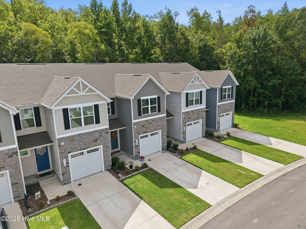
Welcome home to this beautifully maintained townhome offering the perfect blend of modern style, thoughtful upgrades, and low-maintenance living. Featuring 3 bedrooms, 2.5 bathrooms, and a bright, open concept floor plan, this home is designed for comfortable everyday living and effortless entertaining. The stunning kitchen serves as the heart of the home and features quartz countertops, a center island, ample cabinetry, a pantry, upgraded stainless-steel appliances, recessed lighting, and a spacious dining area. Upgraded LVP flooring flows throughout the entire first floor, creating a stylish and cohesive look. Step outside to your private, fully fenced patio with a gate perfect for relaxing, enjoying your morning coffee, or entertaining family and friends. Additional upgrades include a newer water softener in the garage, upgraded bathroom vanities, ceiling fans, and additional garage shelving for convenient storage. The amenities continue beyond your front door. This community offers an impressive selection of features, including a clubhouse, fitness center, playgrounds, pickleball courts, and scenic natural trails. Whether you're looking to stay active, unwind after a long day, or spend quality time with family and friends, there's something here for everyone. With its modern finishes, extensive upgrades, private outdoor space, and incredible community amenities, this townhome is ready to welcome you home!
Details
| MLS # | 100599844 |
|---|---|
| Listing Type | For Sale |
| Style | Condominium |
| HOA Dues | $4,020 |
| Sub-Type | Resale |
| Status | Active |
| Year | 2024 |
| Days On Site | 16 |
| Listing Provided By | Onyx Realty Professionals | Brock Thompson |
Features
| Bed(s) | 3 |
|---|---|
| Bath(s) | 3 Total |
| SQ Feet | 1,404 |
| Garage | 1 |
| Story(s) | 2 |
| Zoning | R-15 |
| Property View | See Remarks |
Interior
| Interior Features | Walk-in Closet(s), Kitchen Island, Ceiling Fan(s), Pantry, Blinds/Shades, Walk-In Closet(s) |
|---|---|
| Heating Yes / No | Yes |
| Cooling Yes / No | Yes |
| Cooling | Central Air |
| Fireplace Yes / No | No |
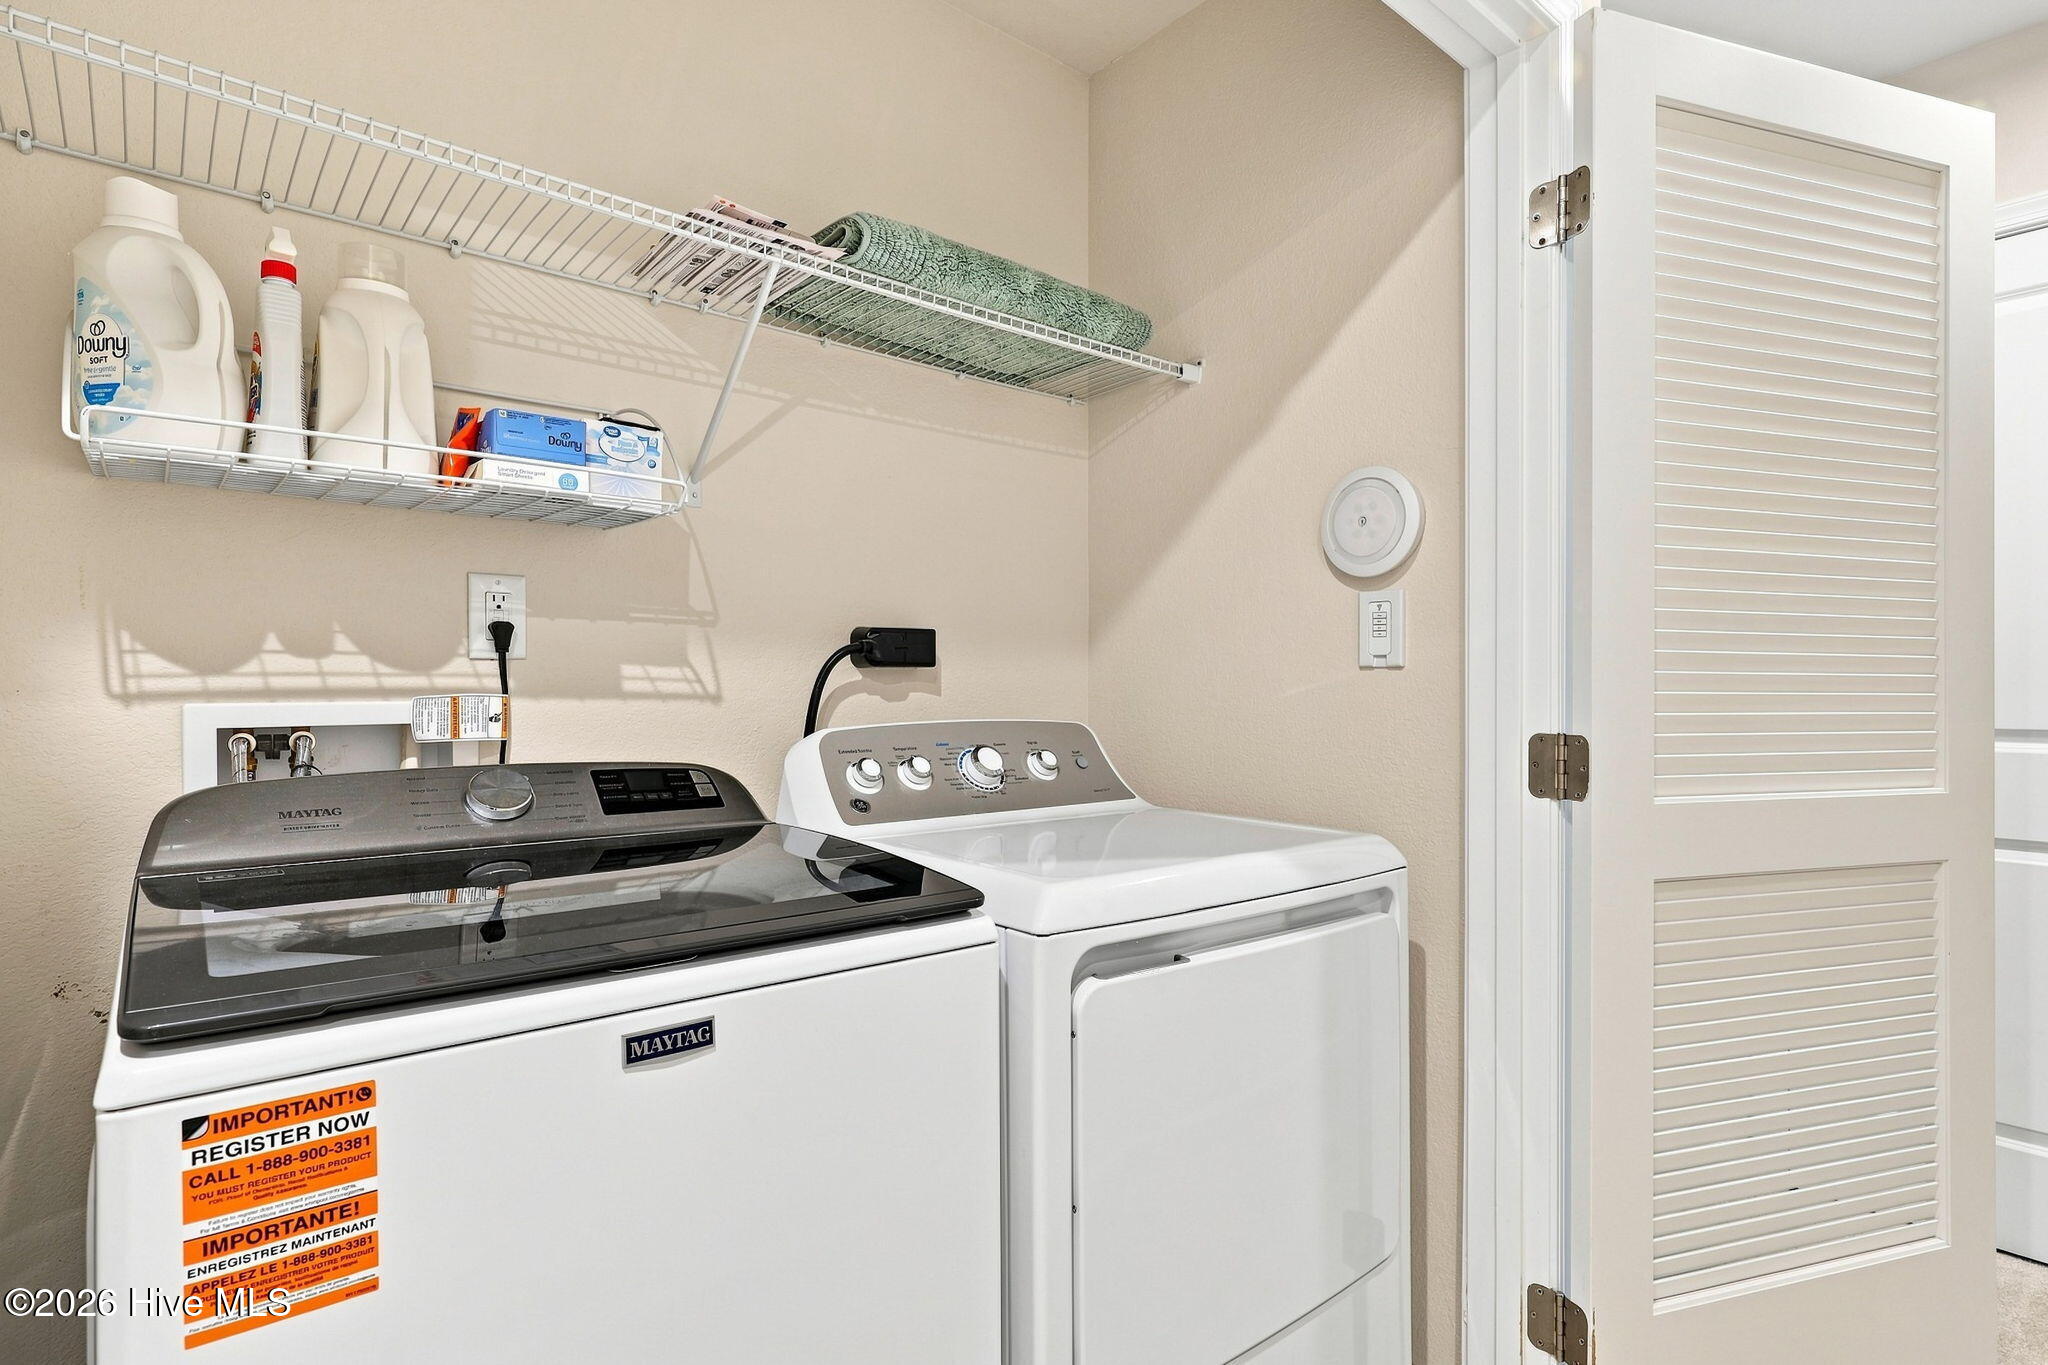
| Laundry Features | Dryer Hookup, Washer Hookup |
| Furnished | Unfurnished |
| Rooms Total | 5 |
Exterior
| Exterior Features | None |
|---|---|
| Roof | Architectural Shingle |
| Foundation Details | Slab |
| View | See Remarks |
| Construction Materials | Stone, Vinyl Siding, Wood Frame |
Parking
| Attached Garage Yes / No | Yes |
|---|---|
| Garage Yes / No | Yes |
| Parking Features | Attached, Additional Parking, Garage Door Opener, Garage |
Utilities
| Utilities | Sewer Connected, Water Connected, Cable High Speed, High Speed Internet |
|---|
Taxes
| Tax Assessed Value | 205800 |
|---|---|
| Tax Book Number | 2 |
| Tax Legal Description | CONDO UNIT C 1703 SECT C PHS 17 |
| Tax Year | 2023 |
Area Information
| State | NC |
|---|---|
| County | Pasquotank |
| City | Elizabeth City |
| Zip Code | 27909 |
| Community Name | Adams Landing |
| Elementary School | Central Elementary |
| High School | Pasquotank County High School |
| Listing VS Median (in Adams Landing) | |
Price: $249,990 low | high Med: $259,900 sqft: 1,404 low | high Med: 1,283 $ / sqft: $178 low | high Med: $203 On site: 16 low | high Med: 1 | |
Market Activity 27909
Request a showing
Request a showing
Contact
Learn More About This Property

| State | NC |
|---|---|
| County | Pasquotank |
| City | Elizabeth City |
| Zip Code | 27909 |
| Community Name | Adams Landing |
| Elementary School | Central Elementary |
| High School | Pasquotank County High School |
| Listing VS Median (in Adams Landing) | |
Price: $249,990 low | high Med: $259,900 sqft: 1,404 low | high Med: 1,283 $ / sqft: $178 low | high Med: $203 On site: 16 low | high Med: 1 | |