
 New Listing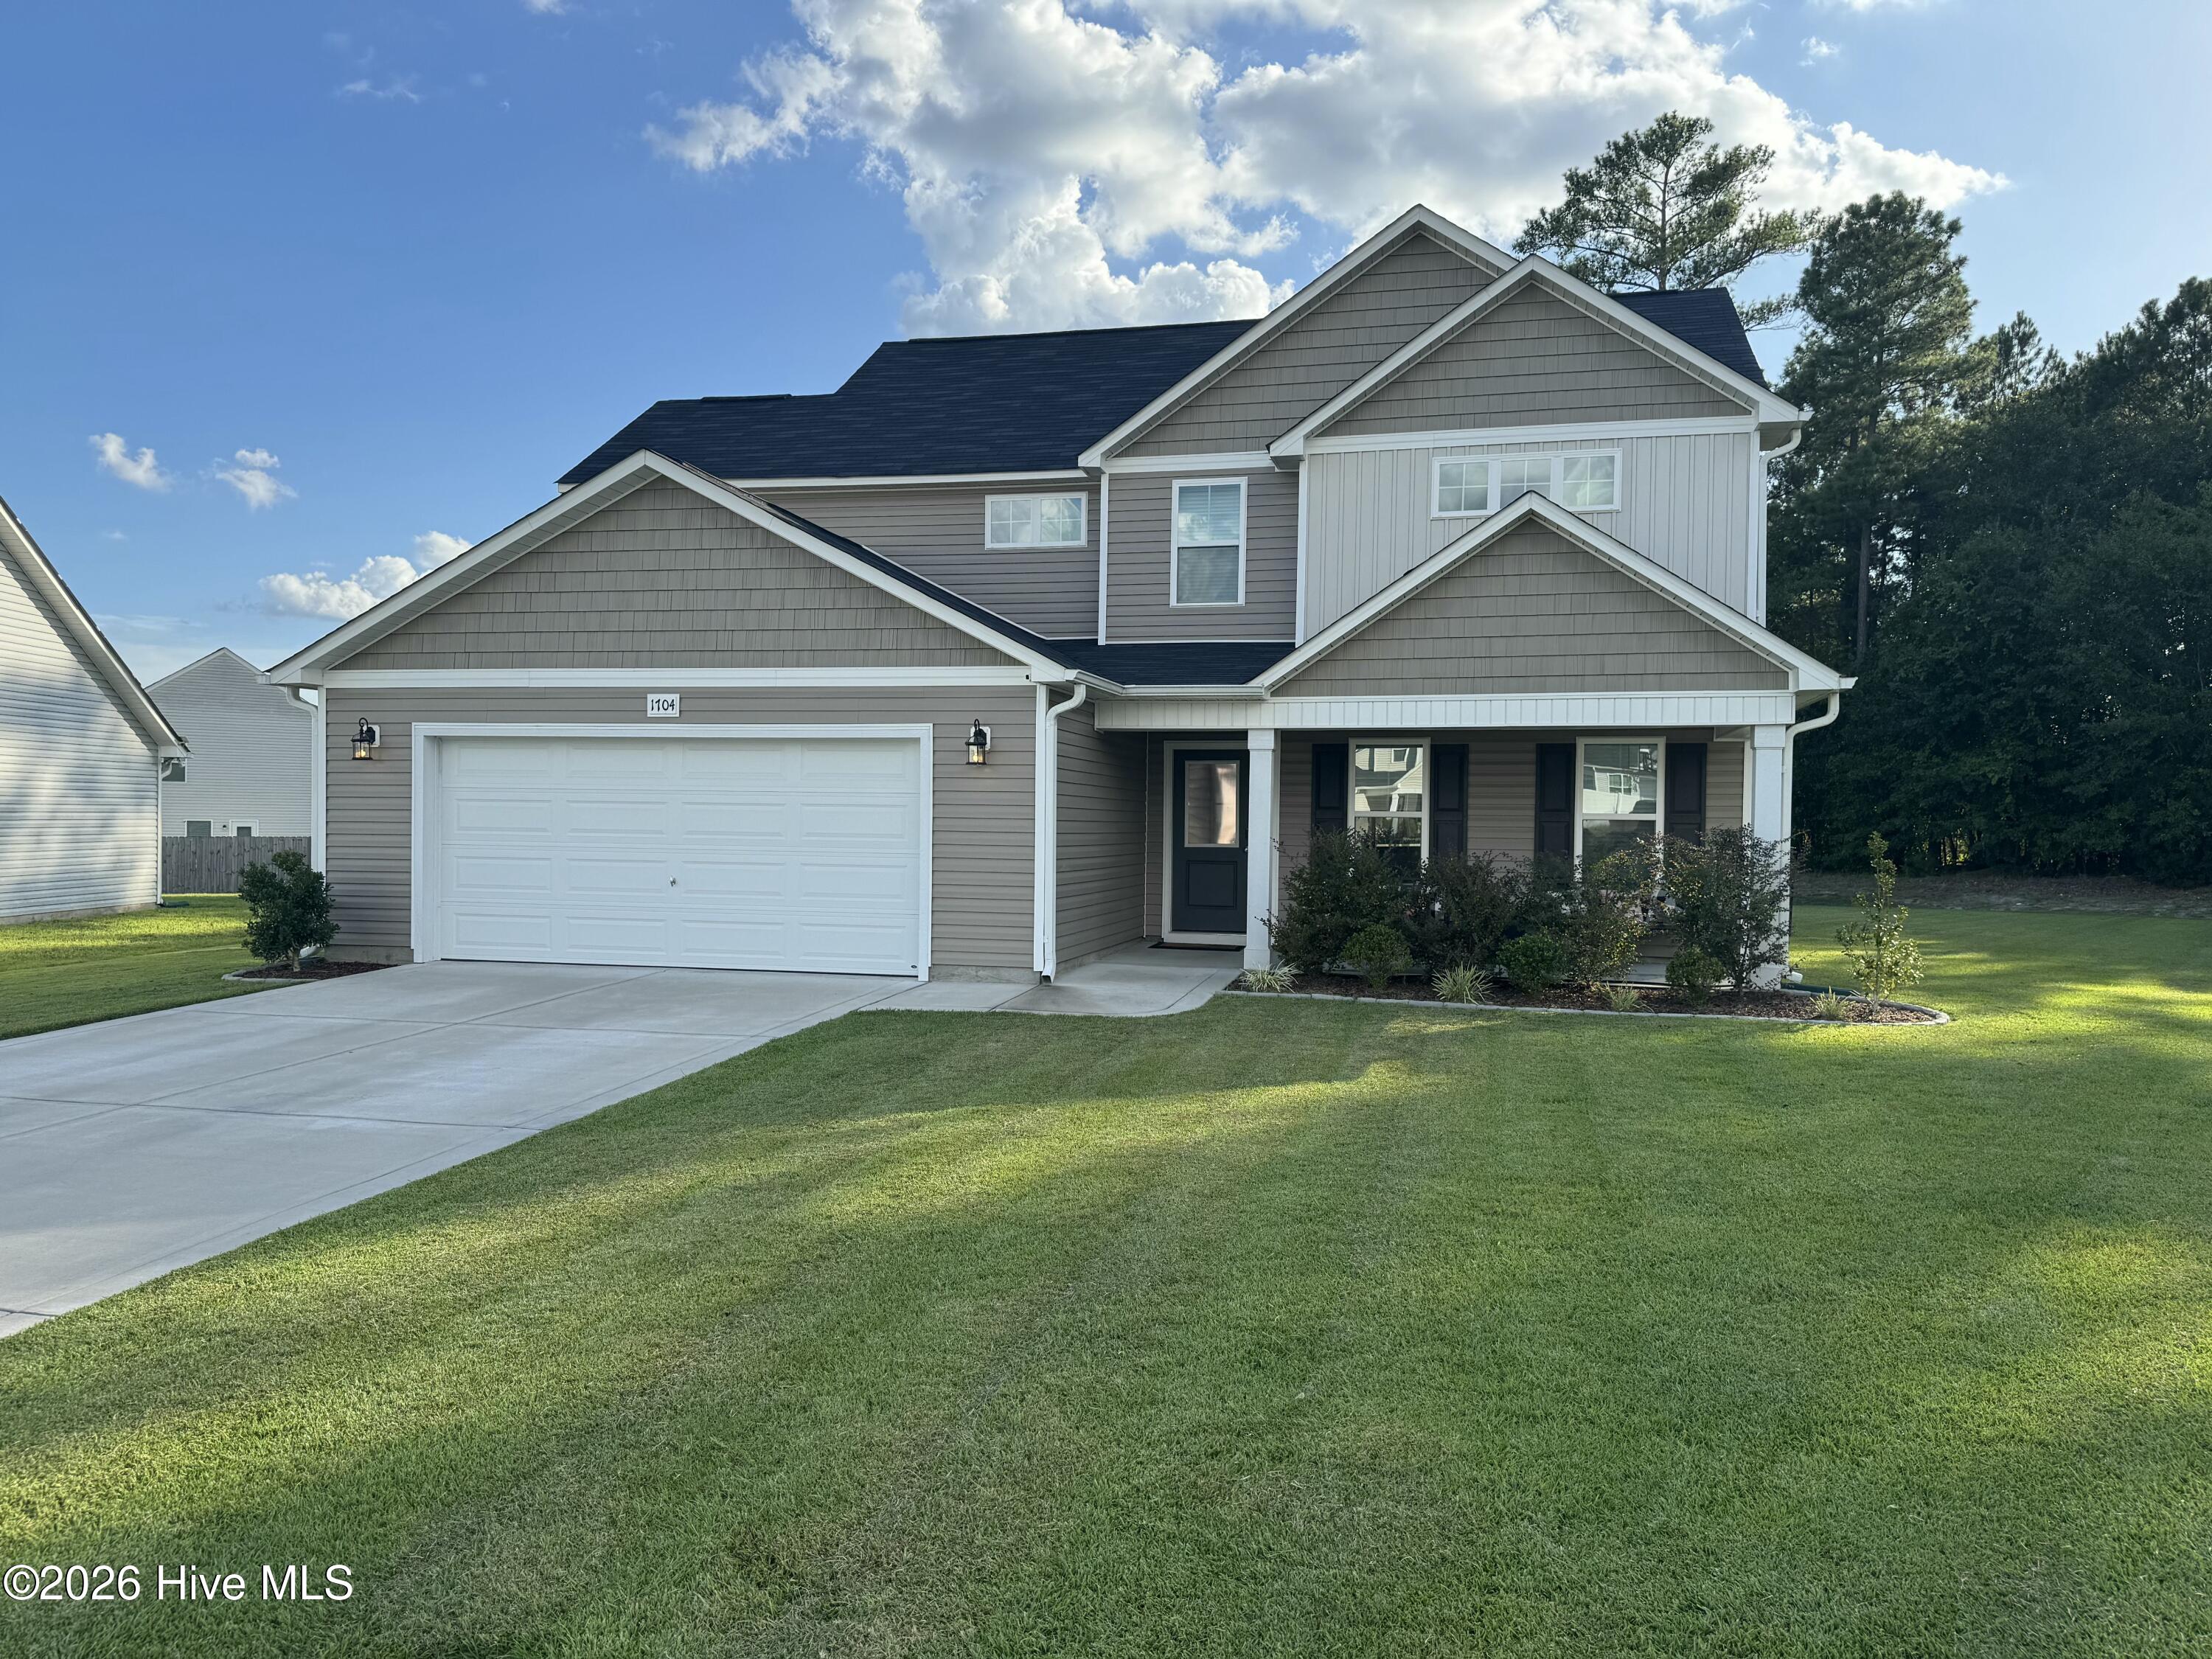
1704 Ramsdale Road,Hope Mills, NC 28348
Hope Mills, NC 28348

Description
This beautifully appointed home sits on an oversized lot and offers three generously sized bedrooms and two and a half bathrooms. The open-concept floor plan features a spacious first-floor family room that flows effortlessly into a gourmet kitchen, complete with upgraded quartz countertops, a large island, premium stainless steel appliances, and an adjoining dining area--perfect for hosting gatherings or family meals. An expansive flex room of over 90 square feet provides an ideal space for a home office, playroom, or additional living area. Upstairs, the luxurious owner's suite presents a private ensuite bathroom with a double vanity, a separate walk-in shower, and an oversized walk-in closet. Two additional spacious bedrooms and a full bath offer comfort for family or guests, and the centrally located laundry room adds further convenience. Step outside to the serene back patio, where you can enjoy your morning coffee or unwind in the evening while watching horses graze in the nearby pasture. This exceptional property is a rare opportunity--schedule your private showing today.
Details
| MLS # | 100602270 |
|---|---|
| Listing Type | For Sale |
| Style | House |
| HOA Dues | $320 |
| Sub-Type | Resale |
| Status | Coming Soon - No Showings |
| Year | 2023 |
| Days On Site | 6 |
| Listing Provided By | Property Marketplace | Tammy Mitchell |
Features
| Bed(s) | 3 |
|---|---|
| Bath(s) | 3 Total |
| SQ Feet | 1,992 |
| Garage | 2 |
| Story(s) | 2 |
| Zoning | Res Single Fam |
| Acreage | 0.26 |
| Property View | See Remarks |
Interior
| Interior Features | Walk-in Closet(s), Solid Surface, Kitchen Island, Ceiling Fan(s), Pantry, Walk-in Shower, Blinds/Shades, Eat-in Kitchen, Walk-In Closet(s) |
|---|---|
| Heating Yes / No | Yes |
| Cooling | Heat Pump |
| Fireplace Yes / No | No |
| Laundry Features | Laundry Room |
| Rooms Total | 7 |
Exterior
| Roof | Architectural Shingle |
|---|---|
| Foundation Details | Slab |
| View | See Remarks |
| Construction Materials | Vinyl Siding, Wood Frame |
Parking
| Attached Garage Yes / No | Yes |
|---|---|
| Garage Yes / No | Yes |
| Parking Features | Garage Faces Front, Garage |
Utilities
| Utilities | Sewer Connected, Water Connected |
|---|
Taxes
| Tax Assessed Value | 311700 |
|---|---|
| Tax Book Number | 0 |
| Tax Legal Description | Cypress Pointe Lo:51 Ph:2-Pt2 Pl:0149-0134 |
| Tax Year | 2025 |
Area Information
| State | NC |
|---|---|
| County | Cumberland |
| City | Hope Mills |
| Zip Code | 28348 |
| Elementary School | Alderman Road |
| High School | Gray's Creek |
| Listing VS Median (in 28348) | |
Price: $345,000 low | high Med: $228,250 sqft: 1,992 low | high Med: 1,256 $ / sqft: $173 low | high Med: $182 On site: 6 low | high Med: 14 | |
Market Activity 28348
Request a showing
Request a showing
Contact
Learn More About This Property

| State | NC |
|---|---|
| County | Cumberland |
| City | Hope Mills |
| Zip Code | 28348 |
| Elementary School | Alderman Road |
| High School | Gray's Creek |
| Listing VS Median (in 28348) | |
Price: $345,000 low | high Med: $228,250 sqft: 1,992 low | high Med: 1,256 $ / sqft: $173 low | high Med: $182 On site: 6 low | high Med: 14 | |