

Description
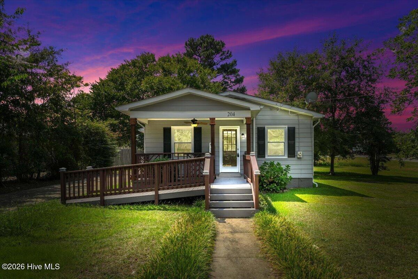
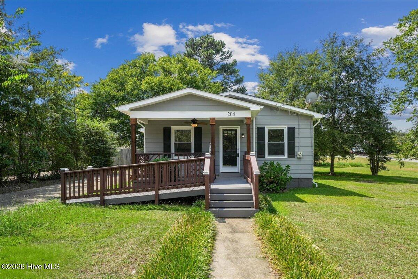
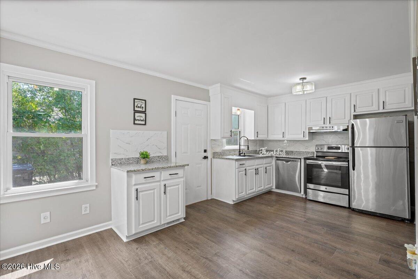
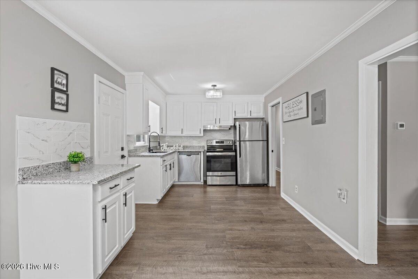
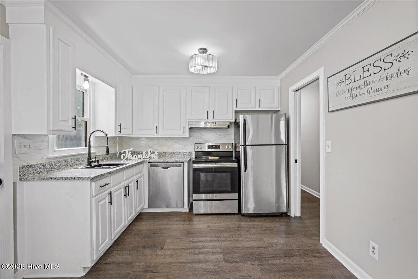
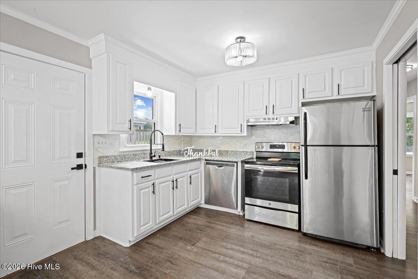
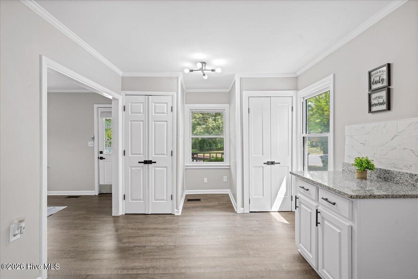
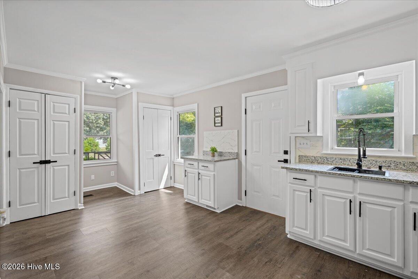
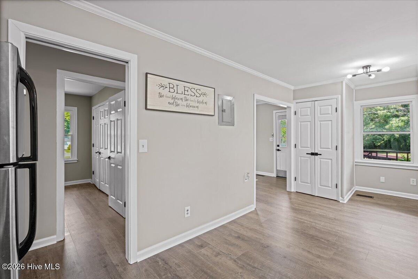
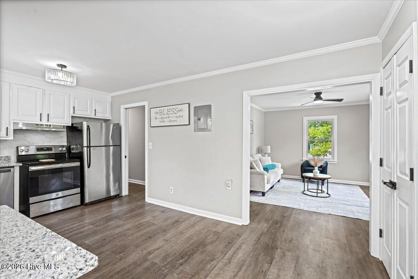
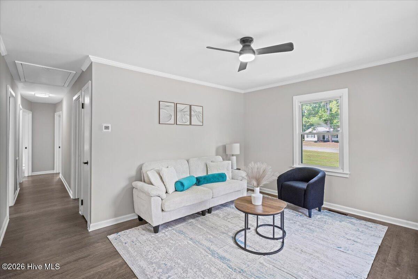
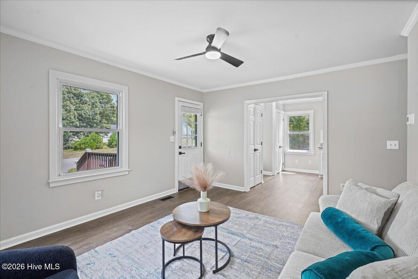
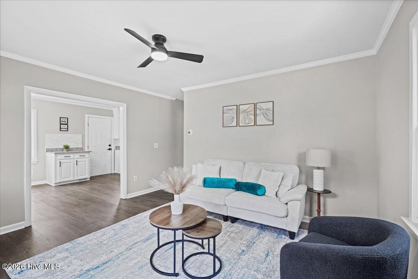
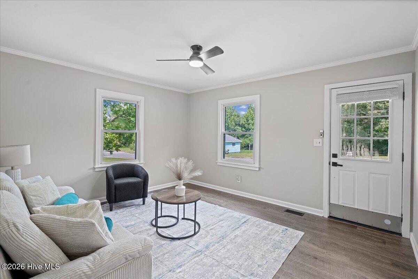
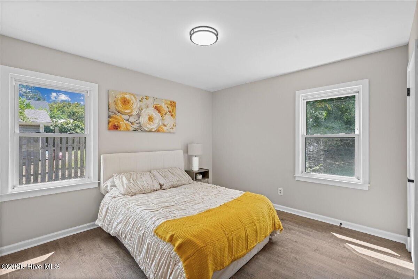
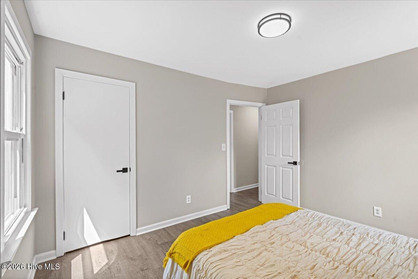
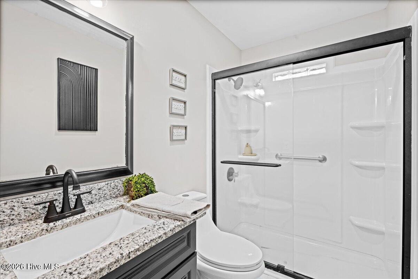
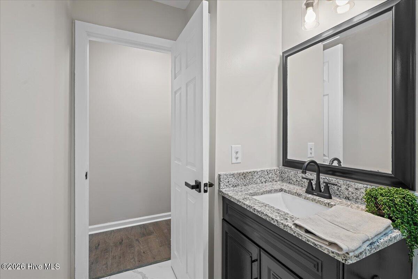
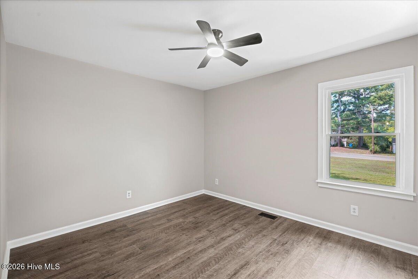
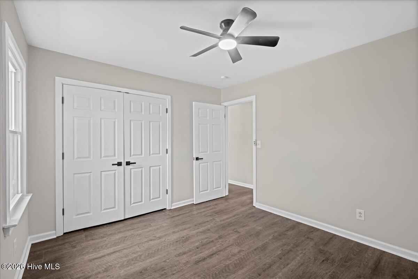
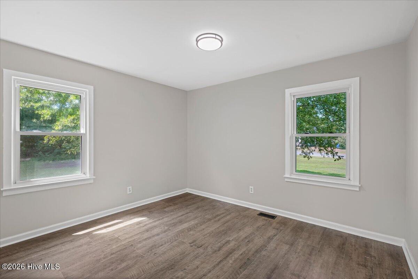
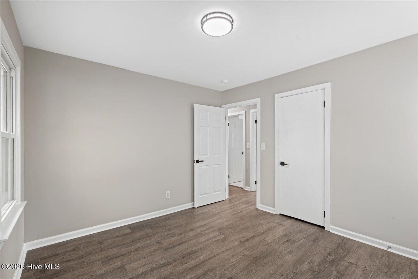
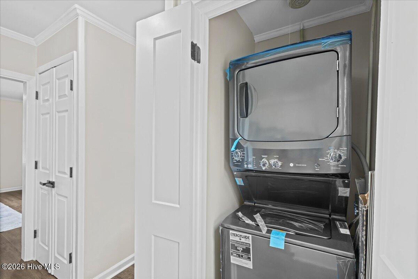
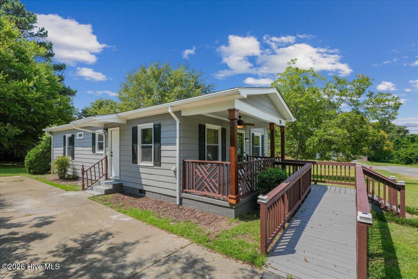
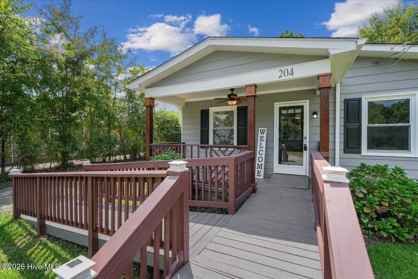
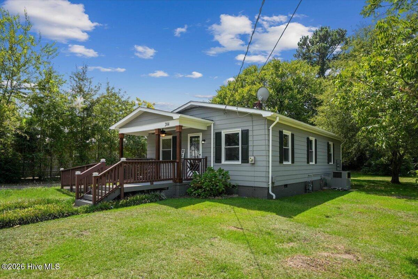
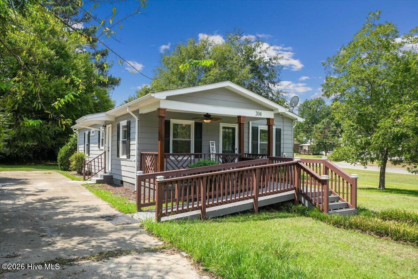
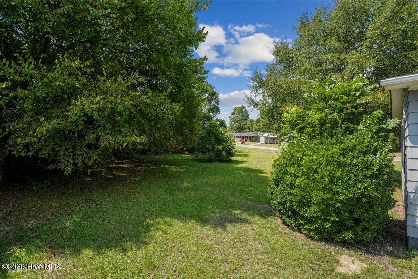
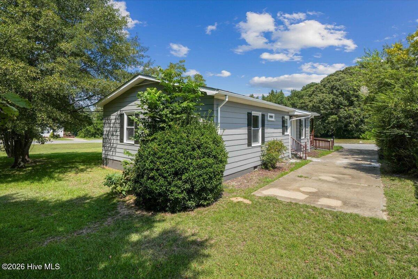
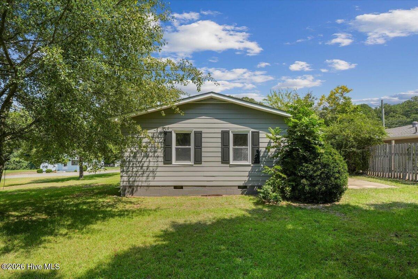
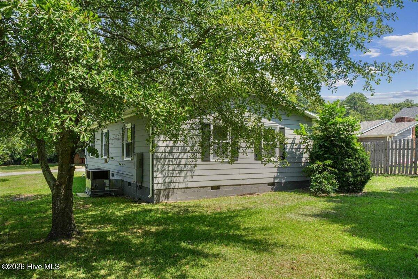
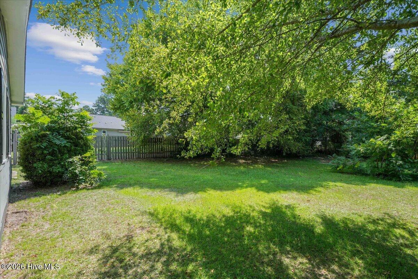
Move-in ready in the heart of Benson! This beautifully updated 3-bedroom, 1-bath ranch offers a bright, welcoming interior with LVP flooring throughout and inviting layout designed for comfortable everyday living. The kitchen features white cabinetry, granite countertops, tile backsplash, stainless steel appliances and modern finishes. Washer and dryer convey for added convenience. The updated bathroom features a granite-topped vanity, marble-look flooring and a walk-in shower with sliding glass doors. Enjoy added peace of mind with recent crawl-space improvements, including a new vapor barrier, new insulation and added floor supports. Outside, enjoy the spacious covered front porch, concrete driveway, mature trees and a nice-sized yard with plenty of space to relax, play or entertain. Conveniently located near downtown Benson with easy access to I-95 and I-40, shopping, dining and everyday conveniences. Seller is offering up to $3,000 toward buyer closing costs with an acceptable offer. Updated, move-in ready and priced to sell--schedule your showing today! 3 bedrooms / 1 bathroom Updated, move-in-ready ranch LVP flooring throughout Updated kitchen with white cabinetry, granite countertops, tile backsplash & stainless steel appliances Updated bathroom with granite-topped vanity, marble-look flooring & walk-in shower with sliding glass doors Washer & dryer convey Spacious covered front porch Concrete driveway Nice-sized yard with mature trees Crawl space improvements completed: new vapor barrier, new insulation & added floor supports Convenient to downtown Benson, I-95 & I-40 Seller offering up to $3,000 toward buyer closing costs with acceptable offer
Details
| MLS # | 100600231 |
|---|---|
| Listing Type | For Sale |
| Style | House |
| Sub-Type | Resale |
| Status | Active |
| Year | 1969 |
| Days On Site | 15 |
| Listing Provided By | United Real Estate Triangle | Sardavia Williams |
Features
| Bed(s) | 3 |
|---|---|
| Bath(s) | 1 Total |
| SQ Feet | 1,050 |
| Story(s) | 1 |
| Zoning | RES |
| Acreage | 0.28 |
| Property View | See Remarks |
Interior
| Interior Features | Master Downstairs, Ceiling Fan(s) |
|---|---|
| Heating Yes / No | Yes |
| Cooling Yes / No | Yes |
| Cooling | Central Air |
| Fireplace Yes / No | No |
| Rooms Total | 5 |
Exterior
| Roof | Shingle |
|---|---|
| Foundation Details | Crawl Space |
| View | See Remarks |
| Construction Materials | Fiber Cement, Wood Frame |
Parking
| Attached Garage Yes / No | No |
|---|---|
| Garage Yes / No | No |
| Parking Features | Paved |
Utilities
| Utilities | Sewer Available, Water Available |
|---|
Taxes
| Tax Assessed Value | 179500 |
|---|---|
| Tax Book Number | 3 |
| Tax Legal Description | L2 B108 B St Pb3 Pg163b 153915 |
| Tax Year | 2026 |
Area Information
| State | NC |
|---|---|
| County | Johnston |
| City | Benson |
| Zip Code | 27504 |
| Elementary School | Benson Elementary School |
| High School | West Johnston |
| Listing VS Median (in 27504) | |
Price: $224,900 low | high Med: $435,900 sqft: 1,050 low | high Med: 2,136 $ / sqft: $214 low | high Med: $204 On site: 15 low | high Med: 15 | |
Market Activity 27504
Request a showing
Request a showing
Contact
Learn More About This Property

| State | NC |
|---|---|
| County | Johnston |
| City | Benson |
| Zip Code | 27504 |
| Elementary School | Benson Elementary School |
| High School | West Johnston |
| Listing VS Median (in 27504) | |
Price: $224,900 low | high Med: $435,900 sqft: 1,050 low | high Med: 2,136 $ / sqft: $214 low | high Med: $204 On site: 15 low | high Med: 15 | |