
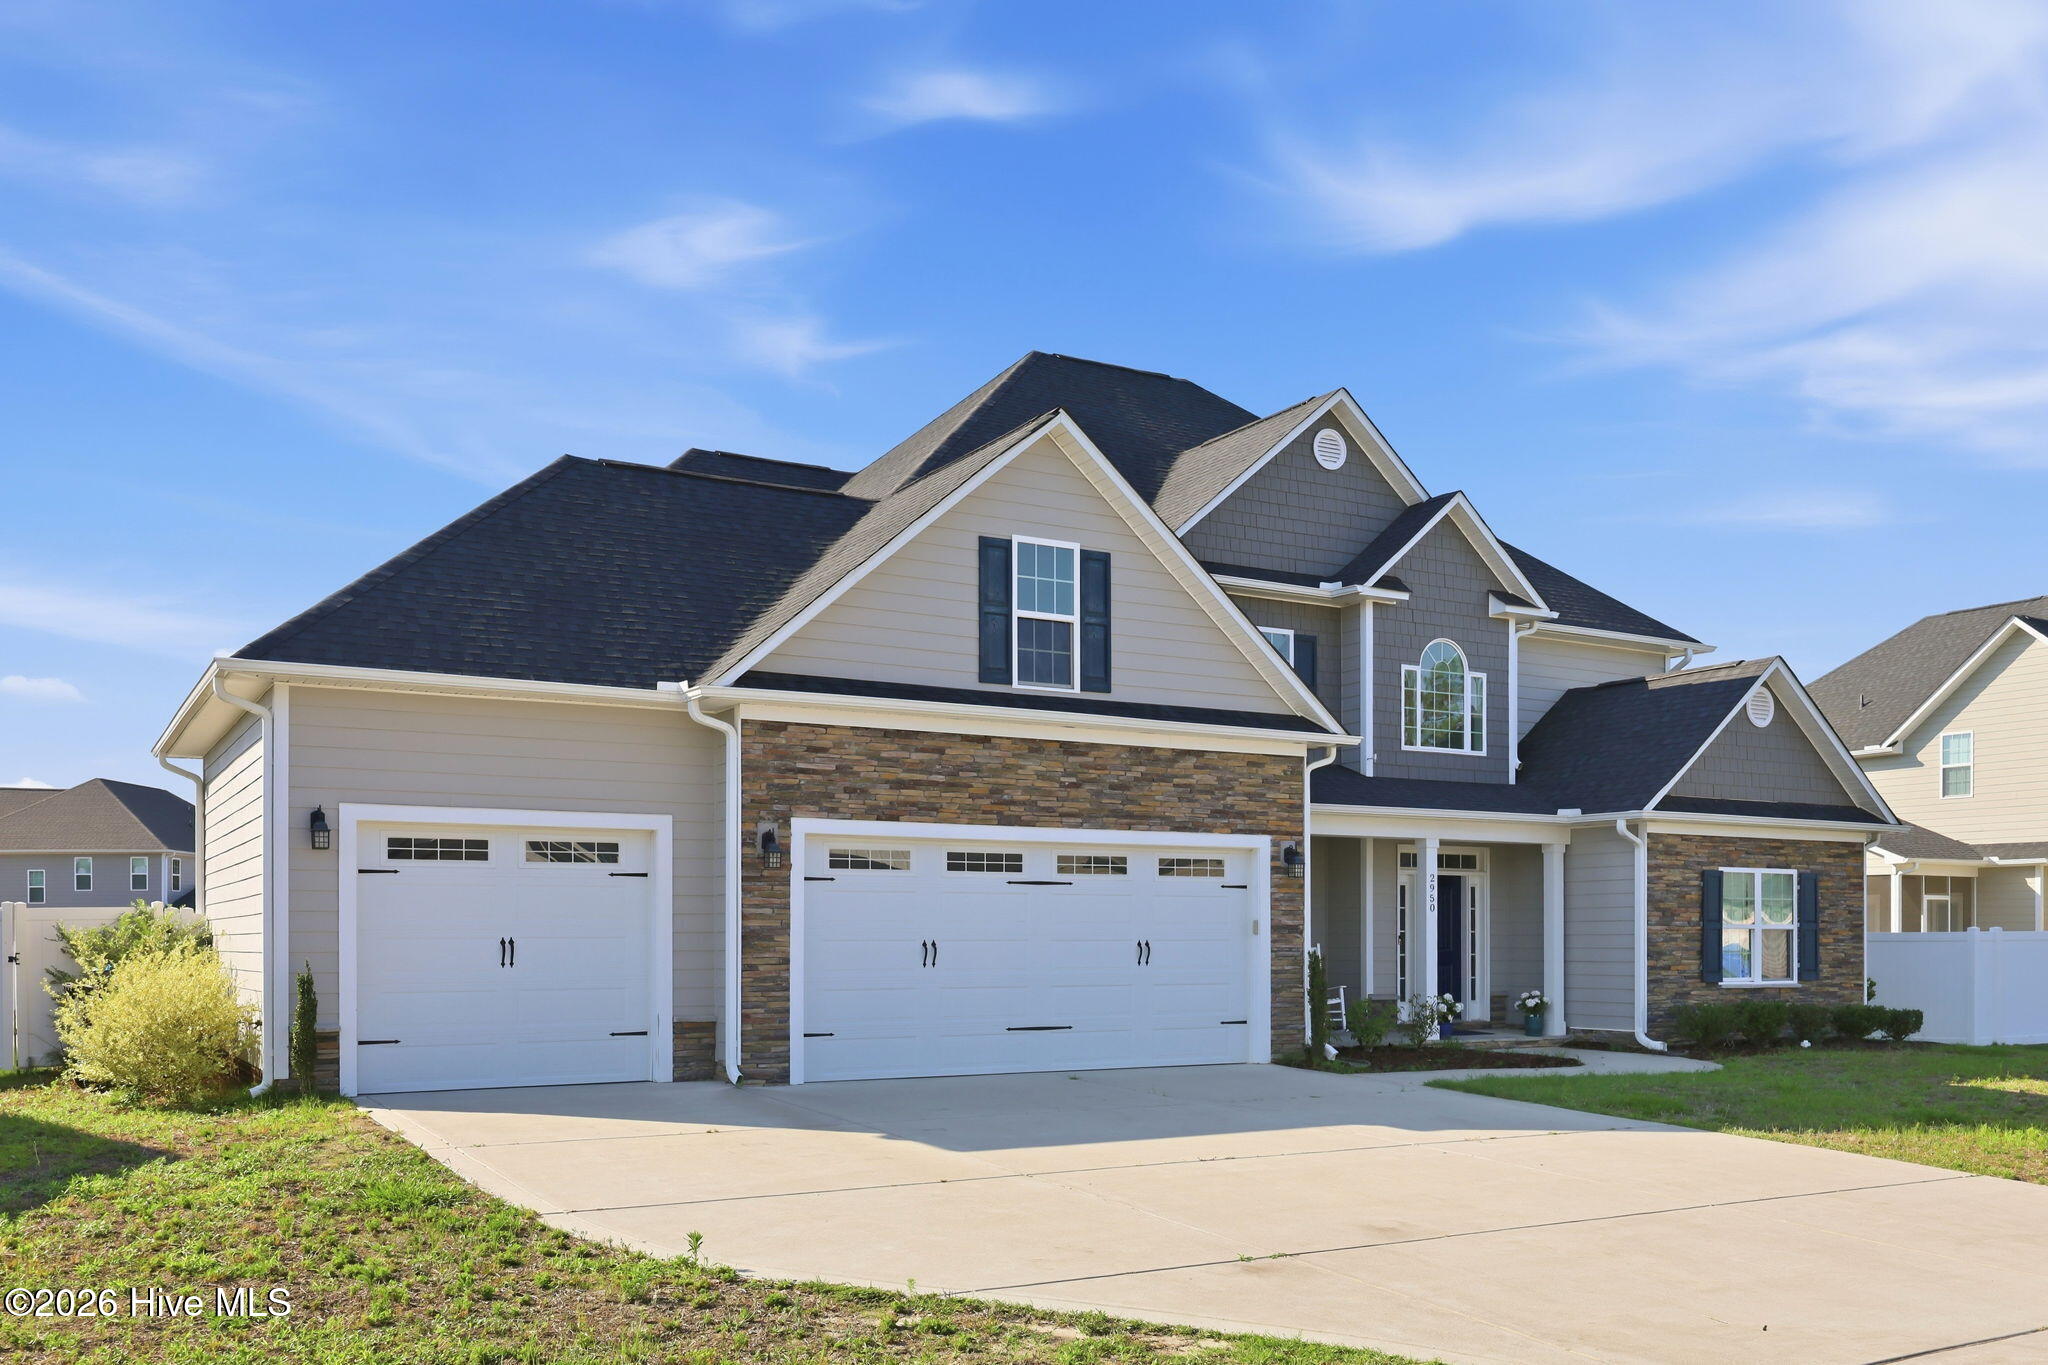
2950 Cragburn Place,Fayetteville, NC 28306
Fayetteville, NC 28306



Description
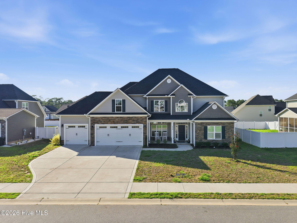
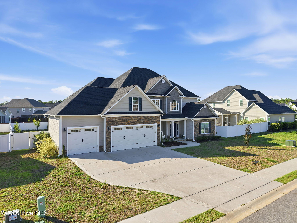
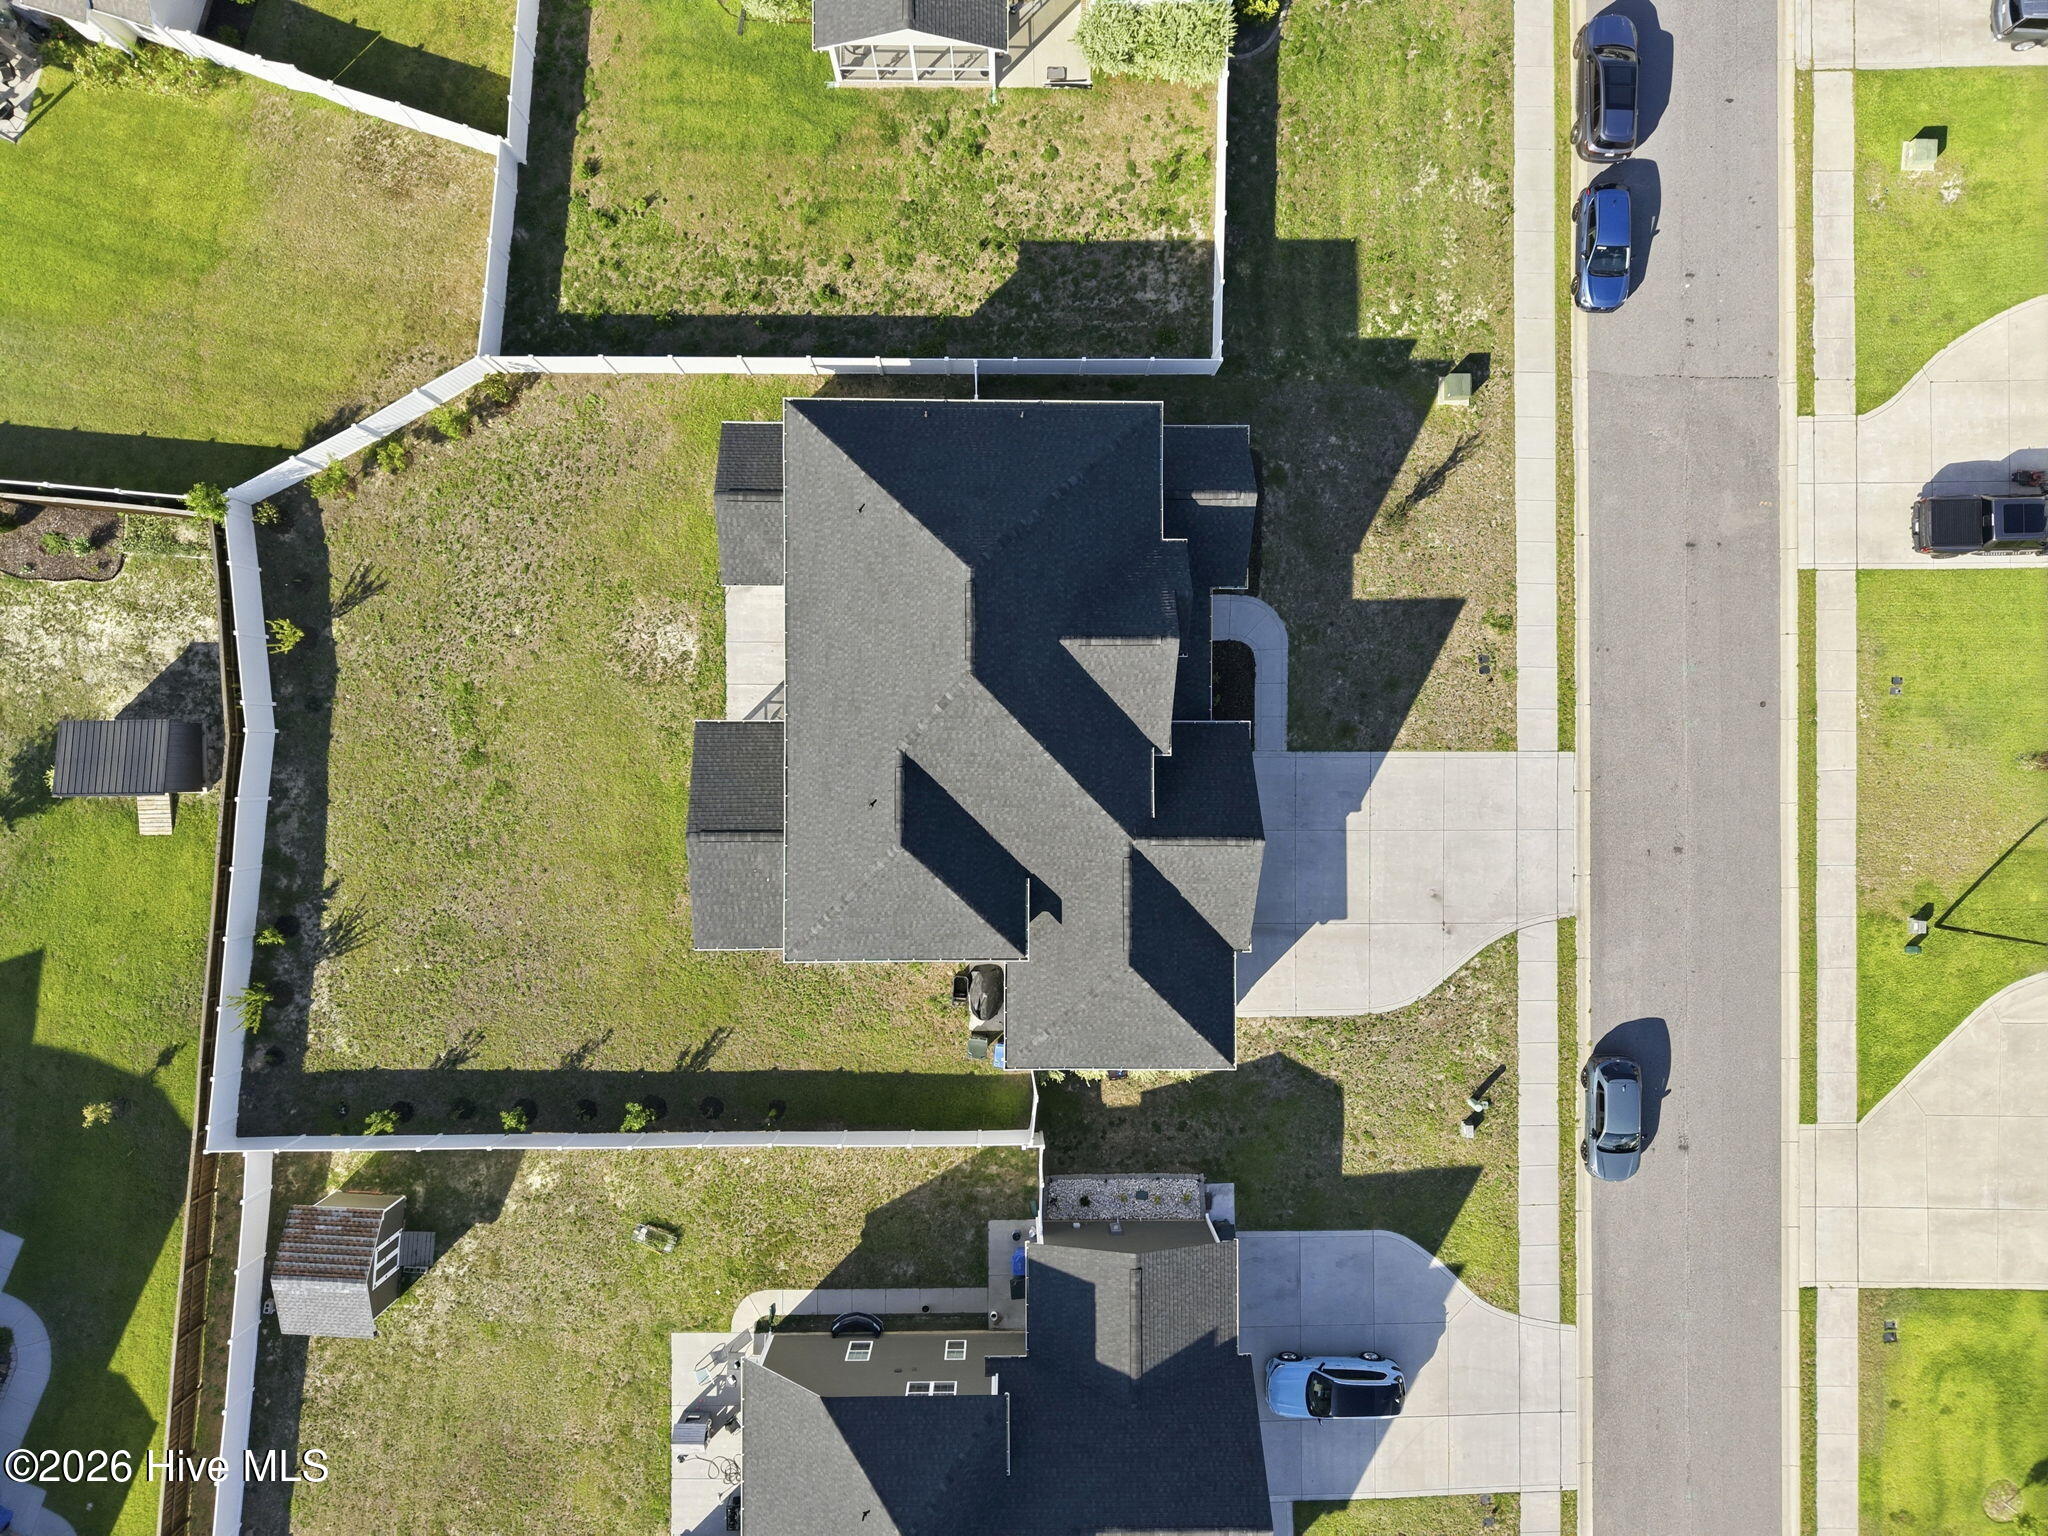
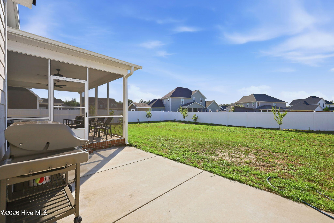
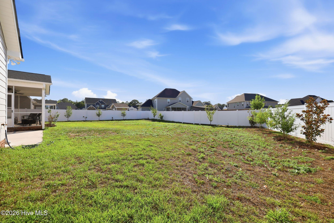
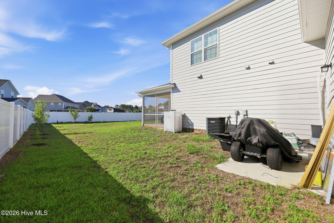
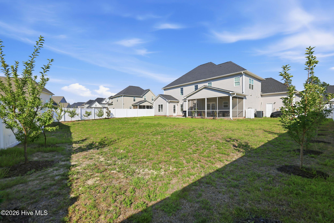
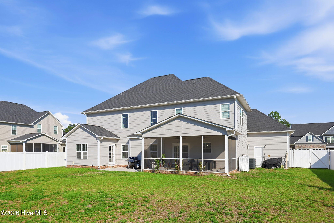
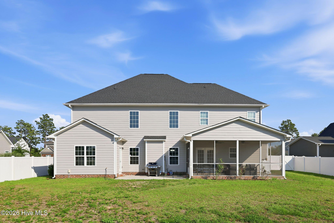
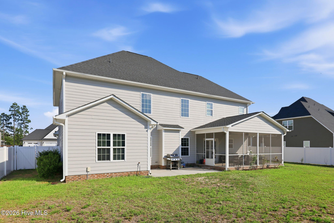
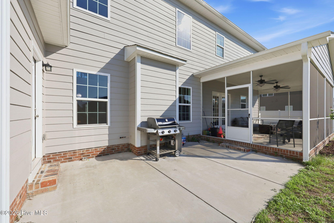
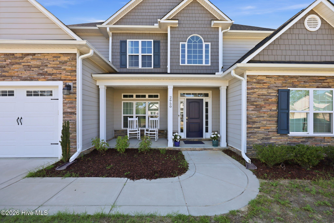
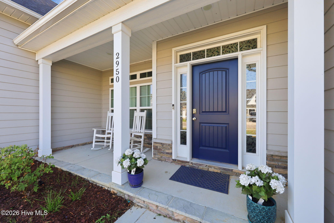
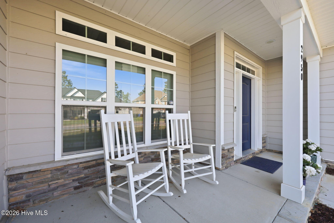
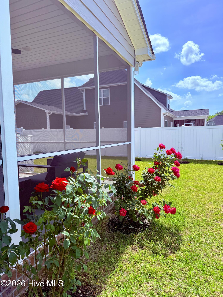
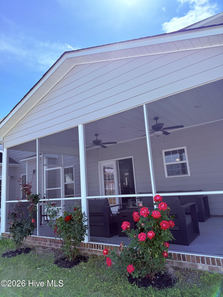
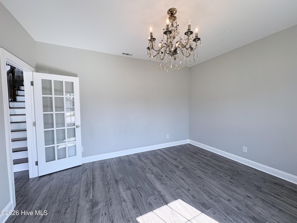
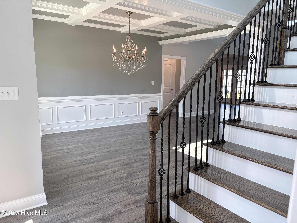
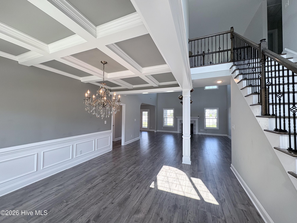
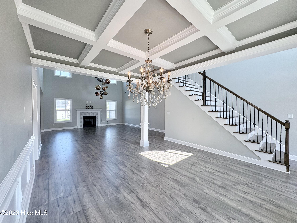
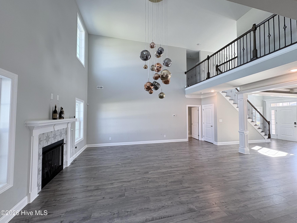
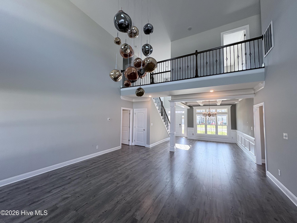
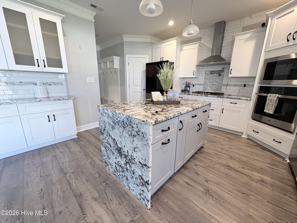
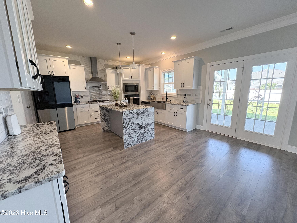
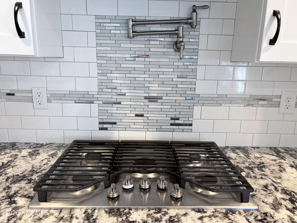
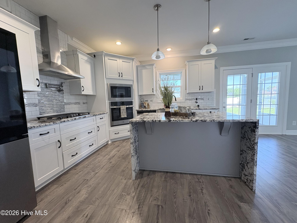
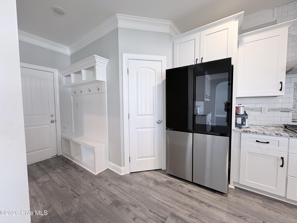
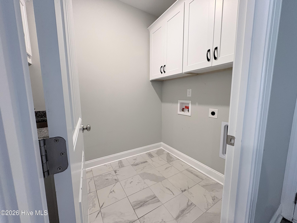
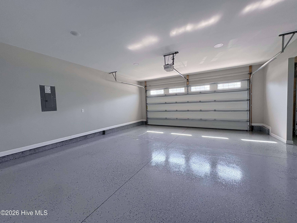
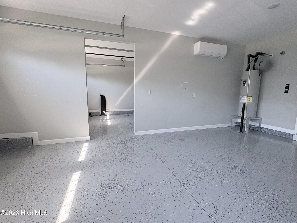
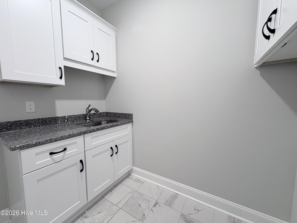
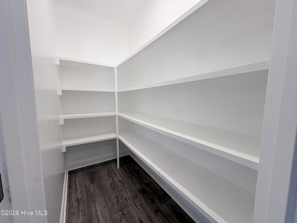
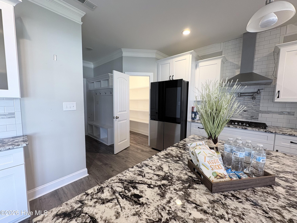
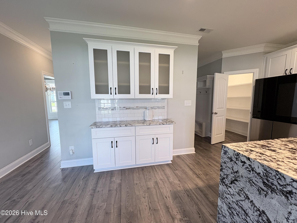
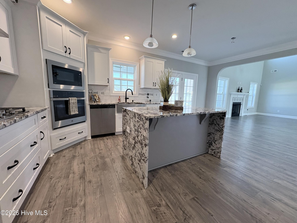
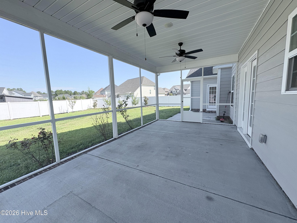
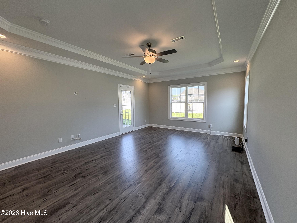
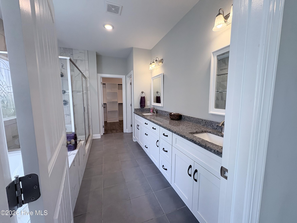
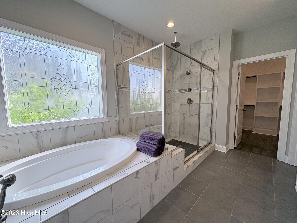
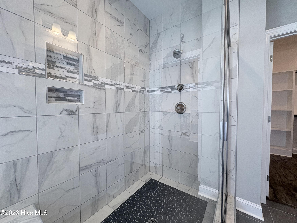
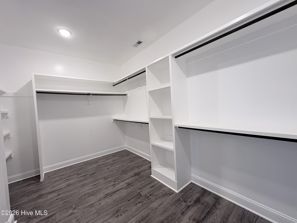
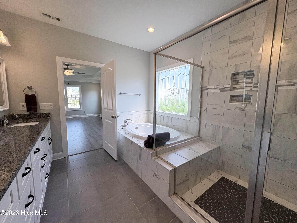
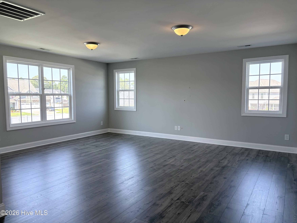
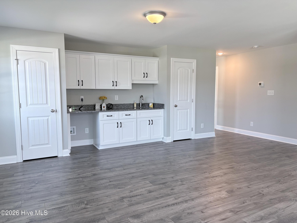
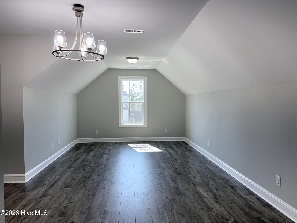
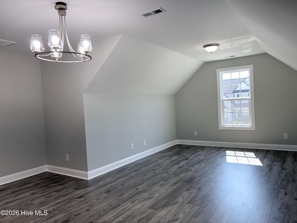
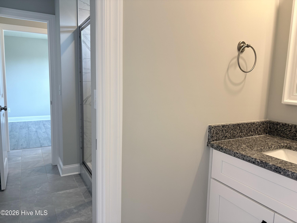
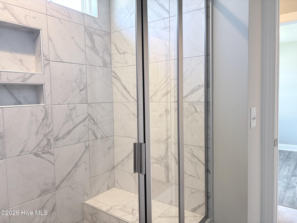
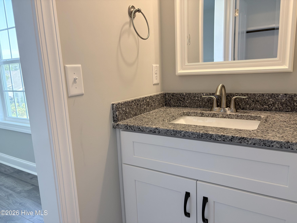
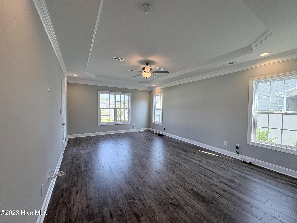
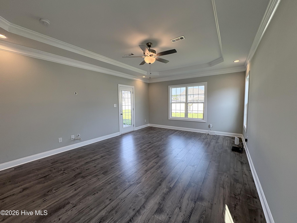
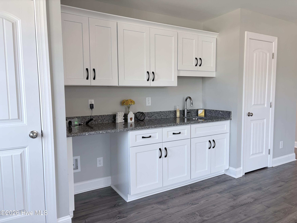
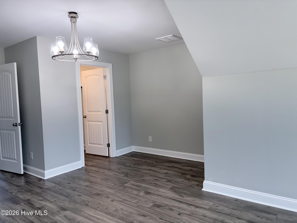
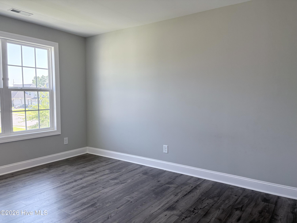
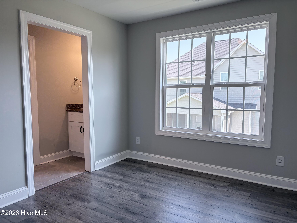
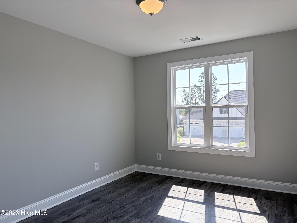
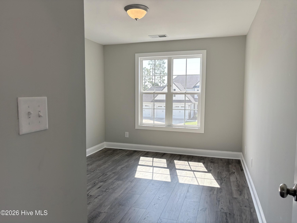
Welcome to this exceptional 5-bedroom, 3.5-bath home offering the perfect blend of elegance, comfort, and functionality. Located in the Jack Britt School District, this well-maintained home is move-in ready. The thoughtfully designed floor plan features LVP throughout the home (no carpet), a spacious owner's suite on the main level, along with a formal dining room and private office, ideal for working from home or hosting guests. The chef-inspired kitchen is a dream, showcasing a stunning waterfall granite island, gas cooktop with pot filler, abundant cabinetry, and a walk-in pantry. Upstairs, you will find generously sized secondary bedrooms, including a convenient jack-and-jill bath arrangement. A spacious bonus room offers endless possibilities and includes a walk-in closet and wet bar, making it perfect for entertaining, a media room, or a guest retreat. Car enthusiasts and hobbyists will appreciate the oversized three-car garage, complete with epoxy-coated floors in all three bays and a dedicated mini-split heating and air conditioning system for year-round comfort. Step outside to enjoy the landscaped backyard featuring a variety of fruit trees, including cherry, apple, peach, plum, and fig. With premium finishes throughout, ample living space, this home offers everything today's homebuyers are looking for. Don't miss the opportunity to make this extraordinary property your new home!
Details
| MLS # | 100586565 |
|---|---|
| Listing Type | For Sale |
| Style | House |
| HOA Dues | $350 |
| Sub-Type | Resale |
| Status | Active |
| Year | 2022 |
| Days On Site | 73 |
| Listing Provided By | Berkshire Hathaway HS Pinehurst Realty Group/PH | Cynthia Diamond |
Features
| Bed(s) | 5 |
|---|---|
| Bath(s) | 4 Total |
| SQ Feet | 3,620 |
| Garage | 3 |
| Story(s) | 2 |
| Zoning | SF10 |
| Acreage | 0.30 |
| Property View | See Remarks |
Interior
| Interior Features | Master Downstairs, Walk-in Closet(s), High Ceilings, Entrance Foyer, Kitchen Island, Ceiling Fan(s), Pantry, Wet Bar, Walk-In Closet(s) |
|---|---|
| Heating Yes / No | Yes |
| Cooling Yes / No | Yes |
| Cooling | Central Air |
| Fireplaces Total | 1 |
| Fireplace Yes / No | Yes |
| Laundry Features | Dryer Hookup, Washer Hookup |
| Rooms Total | 10 |
Exterior
| Roof | Architectural Shingle |
|---|---|
| Foundation Details | Slab |
| Lot Features | Level, Cleared, Sprinklers in Rear |
| View | See Remarks |
| Construction Materials | Fiber Cement, Wood Frame |
Parking
| Attached Garage Yes / No | Yes |
|---|---|
| Garage Yes / No | Yes |
| Parking Features | Garage Faces Front, Attached, Concrete |
Utilities
| Utilities | Sewer Connected, Water Connected |
|---|
Taxes
| Tax Assessed Value | 683500 |
|---|---|
| Tax Book Number | 146 |
| Tax Legal Description | Lot 81, Legacy at Traemoor, Ph 2-A |
| Tax Year | 2025 |
Area Information
| State | NC |
|---|---|
| County | Cumberland |
| City | Fayetteville |
| Zip Code | 28306 |
| Elementary School | Stoney Point |
| High School | Jack Britt |
| Listing VS Median (in 28306) | |
Price: $745,900 low | high Med: $235,000 sqft: 3,620 low | high Med: 1,522 $ / sqft: $206 low | high Med: $154 On site: 73 low | high Med: 53.5 | |
Market Activity 28306
Request a showing
Request a showing
Contact
Learn More About This Property

| State | NC |
|---|---|
| County | Cumberland |
| City | Fayetteville |
| Zip Code | 28306 |
| Elementary School | Stoney Point |
| High School | Jack Britt |
| Listing VS Median (in 28306) | |
Price: $745,900 low | high Med: $235,000 sqft: 3,620 low | high Med: 1,522 $ / sqft: $206 low | high Med: $154 On site: 73 low | high Med: 53.5 | |