
401 Cedarwood Village,Morehead City, NC 28557
Morehead City, NC 28557

Description
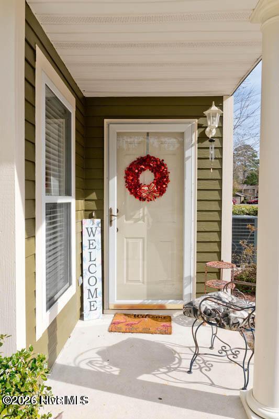
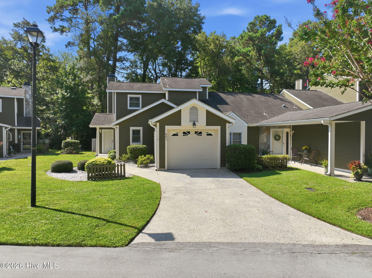
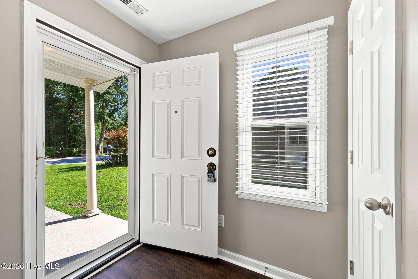
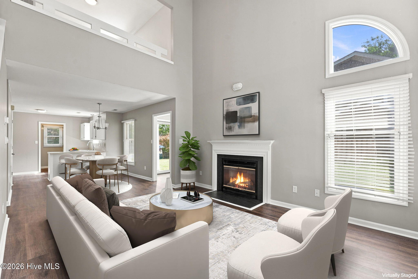
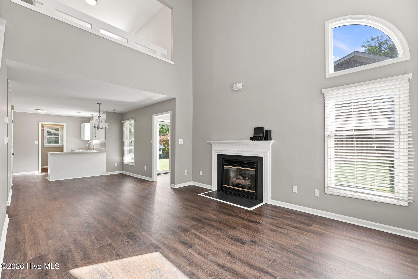
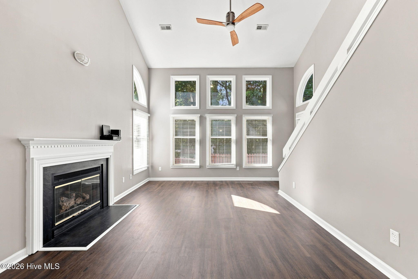
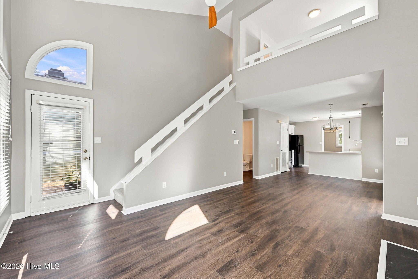
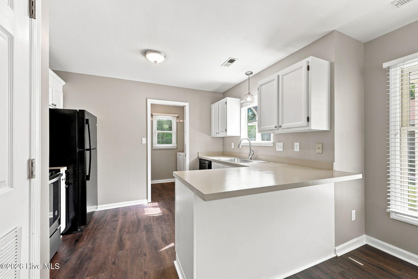
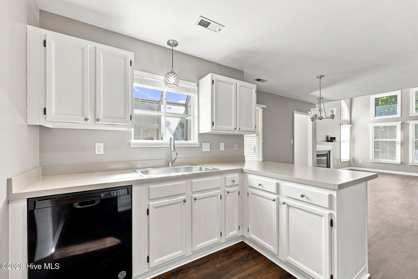
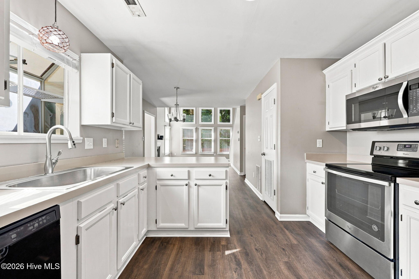
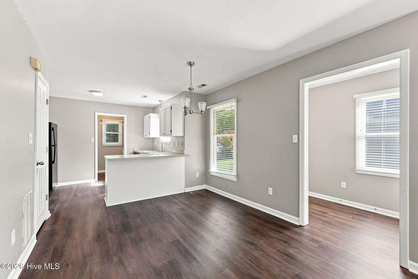
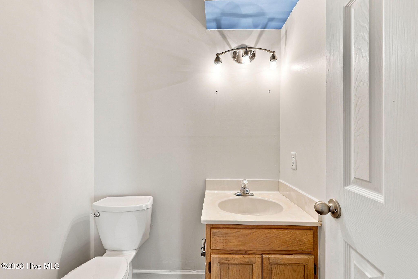
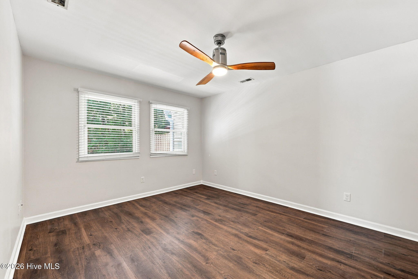
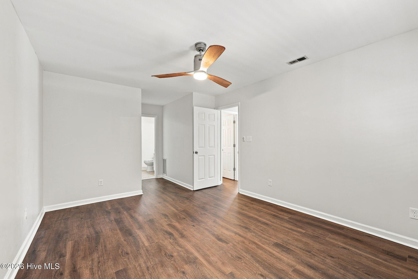
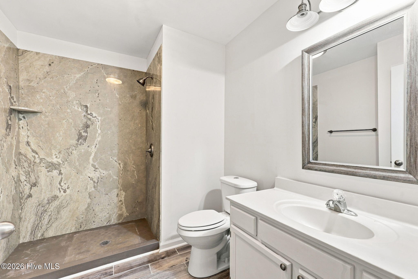
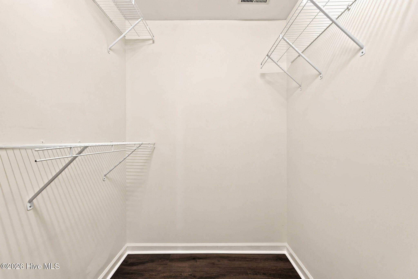
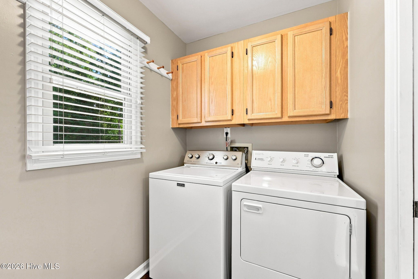
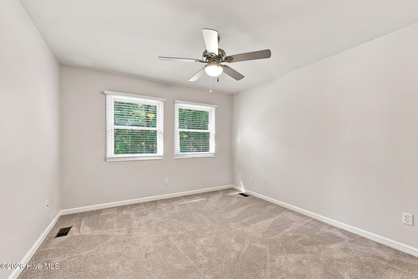
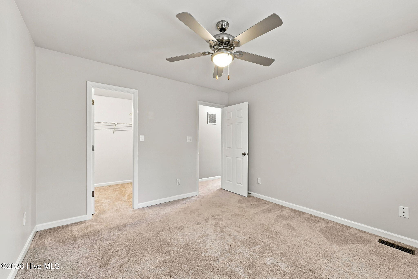
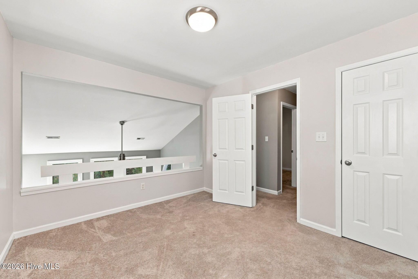
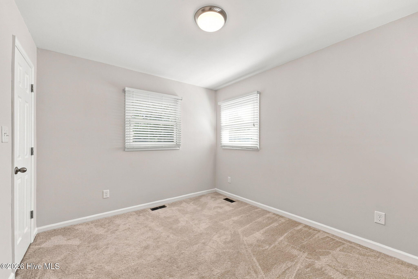
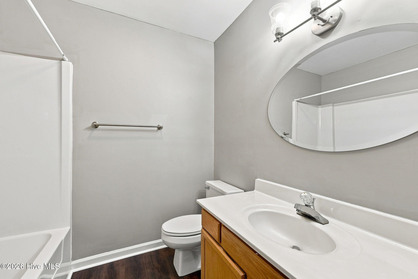
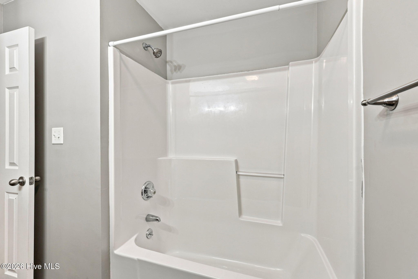
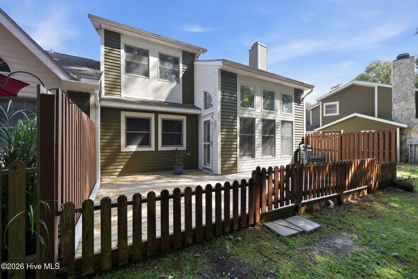
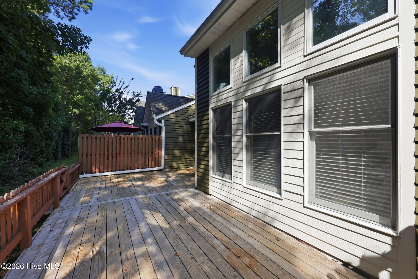
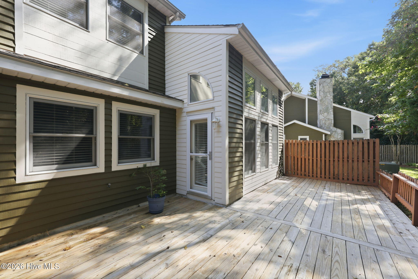
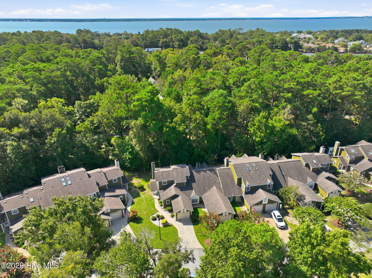
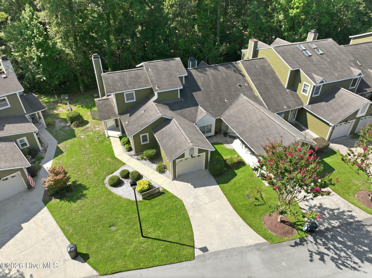
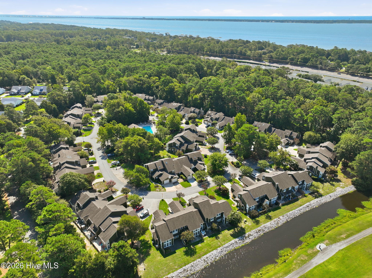
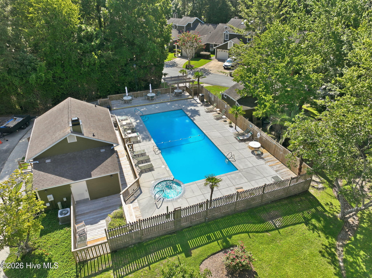
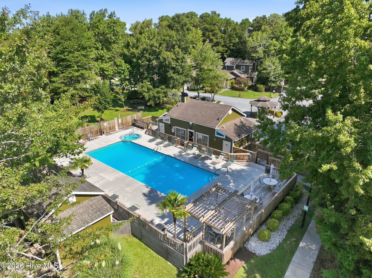
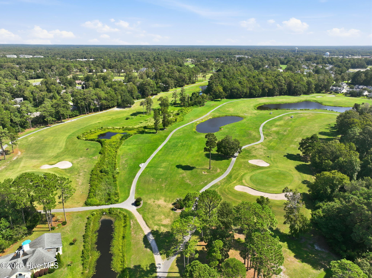
Experience low-maintenance living combined with comfort and style in this beautiful 3 bedroom 2 1/2 bath end-unit. The primary suite on the first floors offers convenience and ease. The open-concept living areas feature a fireplace, a wall of windows and vaulted ceiling creates a spacious, airy feel. Upstairs you'll find two additional bedrooms and a full bath, perfect for guests, an office, or flexible living space. Spacious deck for relaxing entertaining, or enjoying your morning coffee. This home is located in a gated community with a pool and club house for you to enjoy. HVAC/Heat pump 8/2026, hot water heater 2019, kitchen sink approx. 2019, deck approx. 2019, downstairs flooring in family room, kitchen and primary suite 8/2026, interior paint 8/2026, roof approx. 2014.
Details
| MLS # | 100601056 |
|---|---|
| Listing Type | For Sale |
| Style | Condominium |
| HOA Dues | $5,808 |
| Sub-Type | Resale |
| Status | Active |
| Year | 1987 |
| Days On Site | 12 |
| Listing Provided By | Robbins And Associates Realty, Inc. | Cheryl R Tankard |
Features
| Bed(s) | 3 |
|---|---|
| Bath(s) | 3 Total |
| SQ Feet | 1,443 |
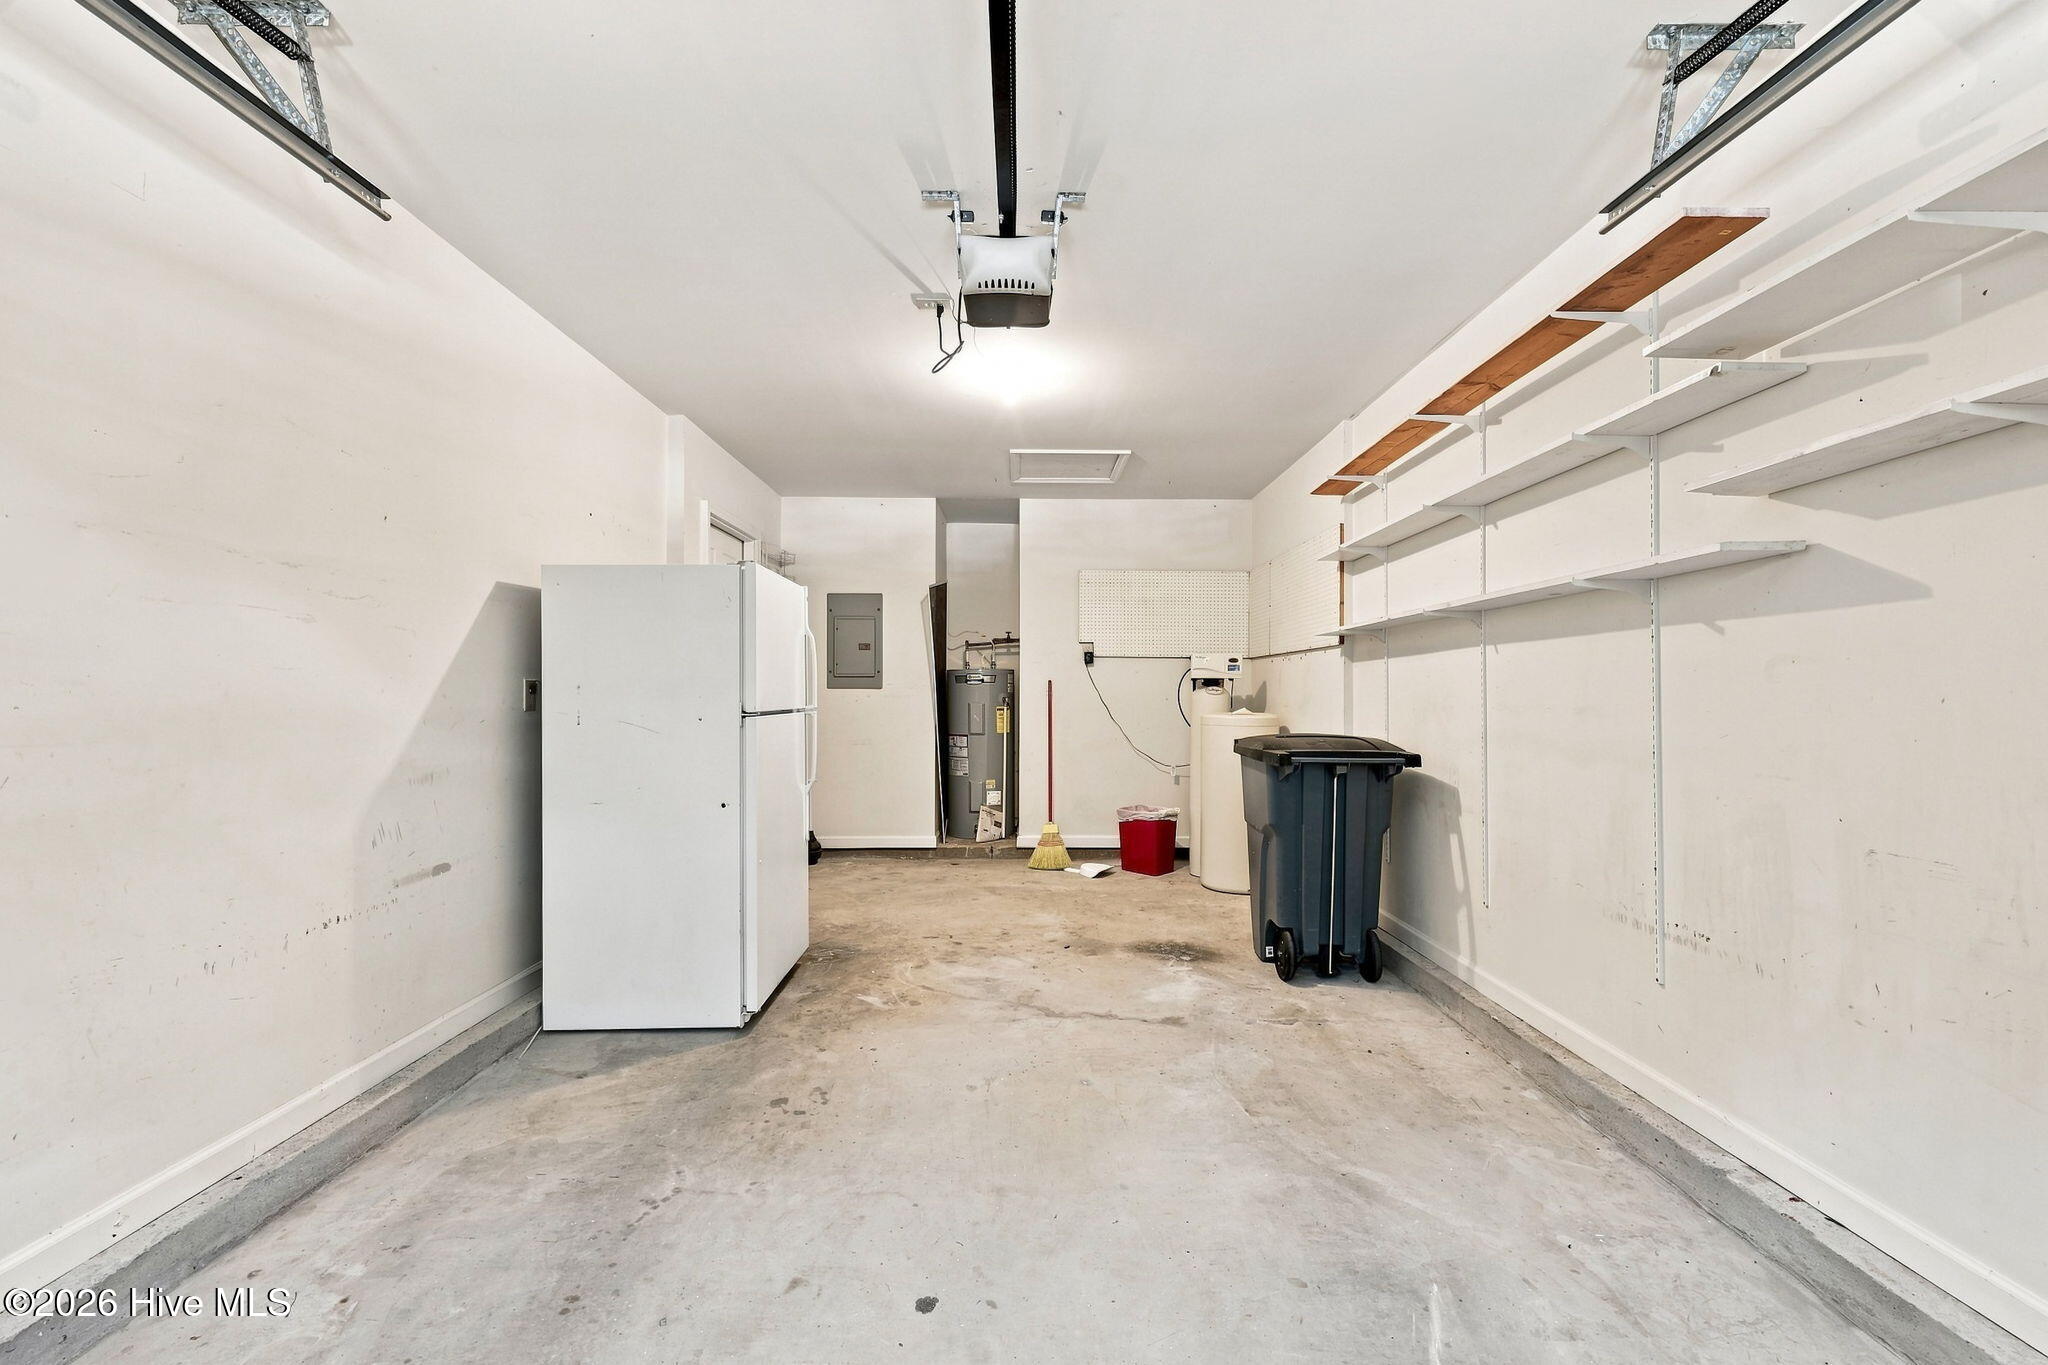
| Garage | 1 |
| Story(s) | 2 |
| Zoning | Residential |
| Acreage | 0.03 |
| Property View | See Remarks |
Interior
| Interior Features | Master Downstairs, Walk-in Closet(s), Vaulted Ceiling(s), Entrance Foyer, Ceiling Fan(s), Walk-in Shower, Gas Log, Walk-In Closet(s) |
|---|---|
| Heating Yes / No | Yes |
| Cooling Yes / No | Yes |
| Cooling | Central Air |
| Fireplace Features | Gas Log |
| Fireplace Yes / No | Yes |
| Laundry Features | Laundry Room |
| Rooms Total | 5 |
Exterior
| Exterior Features | Storm Doors, End Unit |
|---|---|
| Roof | Shingle |
| Foundation Details | Slab |
| View | See Remarks |
| Construction Materials | Wood Siding, Wood Frame |
Parking
| Attached Garage Yes / No | Yes |
|---|---|
| Garage Yes / No | Yes |
| Parking Features | Garage |
Utilities
| Utilities | See Remarks |
|---|
Taxes
| Tax Assessed Value | 299137 |
|---|---|
| Tax Book Number | 10Q |
| Tax Legal Description | U401 PH4 CEDARWOOD VILLAGE |
| Tax Year | 2025 |
Area Information
| State | NC |
|---|---|
| County | Carteret |
| City | Morehead City |
| Zip Code | 28557 |
| Community Name | Brandywine Bay |
| Elementary School | Morehead City Elem |
| High School | West Carteret |
| Listing VS Median (in Brandywine Bay) | |
Price: $294,990 low | high Med: $380,000 sqft: 1,443 low | high Med: 1,762 $ / sqft: $204 low | high Med: $224 On site: 12 low | high Med: 86 | |
Market Activity 28557
Request a showing
Request a showing
Contact
Learn More About This Property

| State | NC |
|---|---|
| County | Carteret |
| City | Morehead City |
| Zip Code | 28557 |
| Community Name | Brandywine Bay |
| Elementary School | Morehead City Elem |
| High School | West Carteret |
| Listing VS Median (in Brandywine Bay) | |
Price: $294,990 low | high Med: $380,000 sqft: 1,443 low | high Med: 1,762 $ / sqft: $204 low | high Med: $224 On site: 12 low | high Med: 86 | |