

457 Helen Drive Wd287,North Augusta, SC 29860
North Augusta, SC 29860
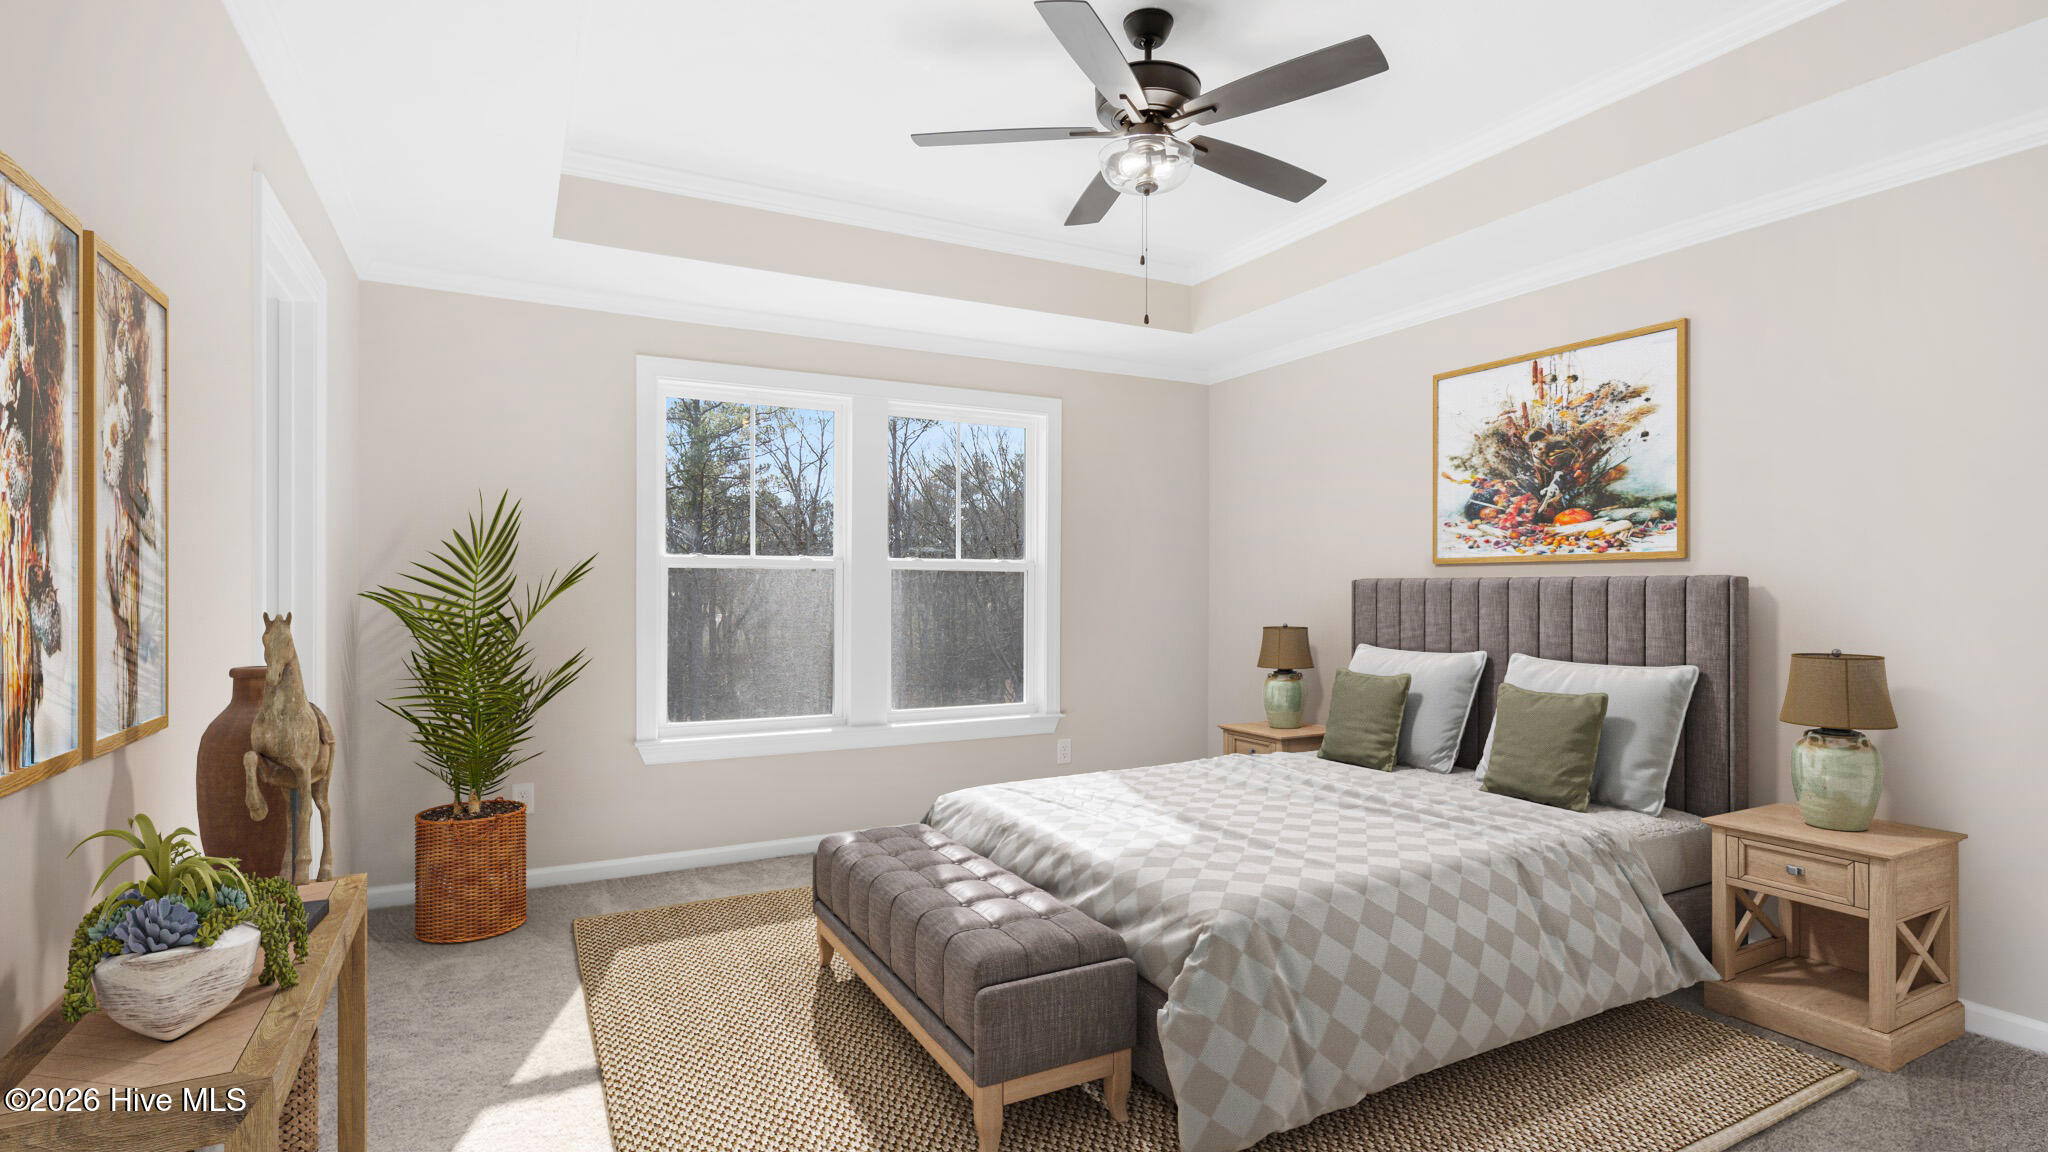

Description
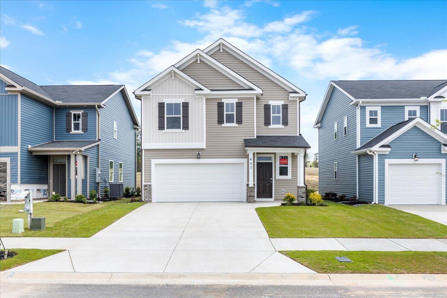
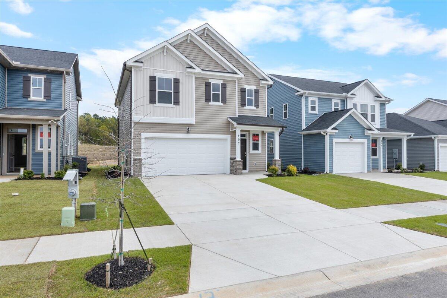
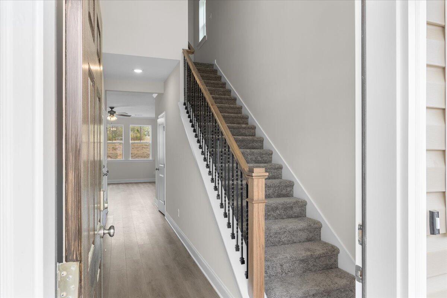
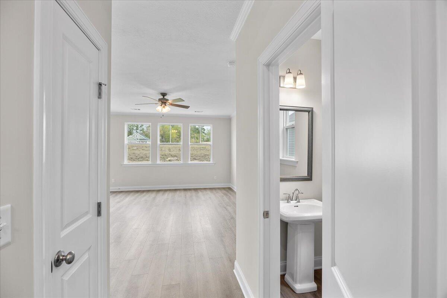
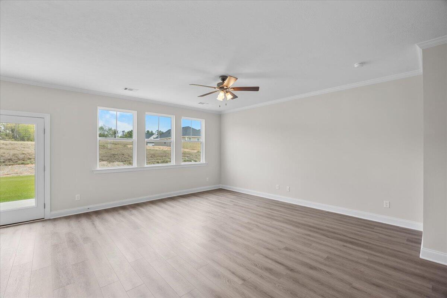
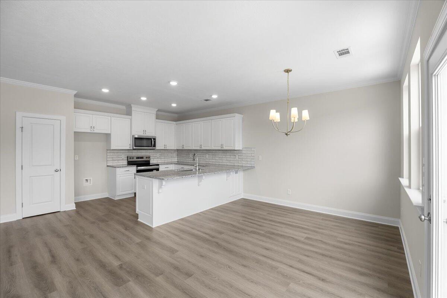
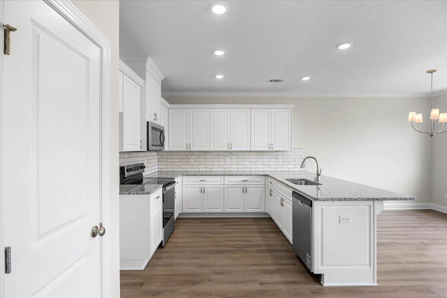
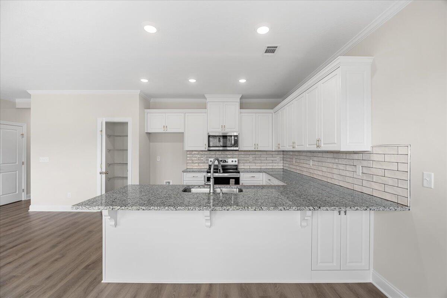
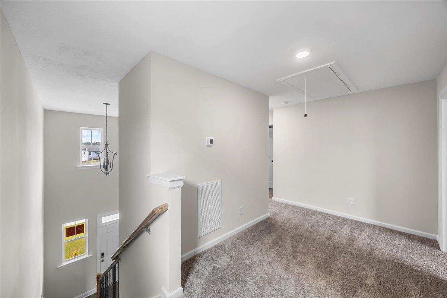
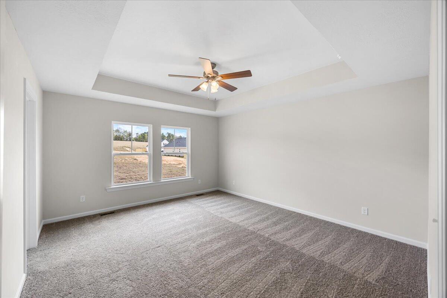
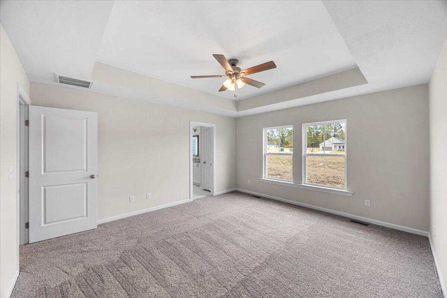
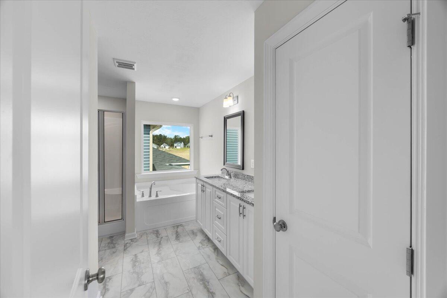
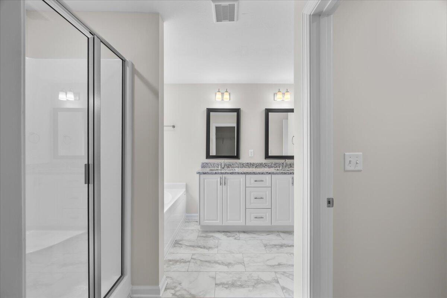
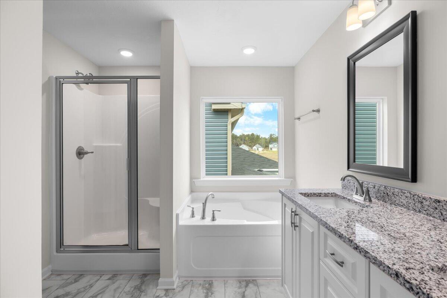
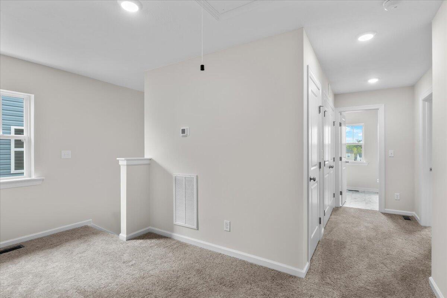
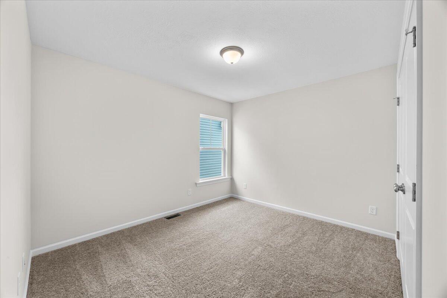
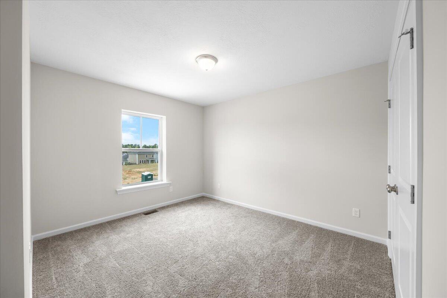
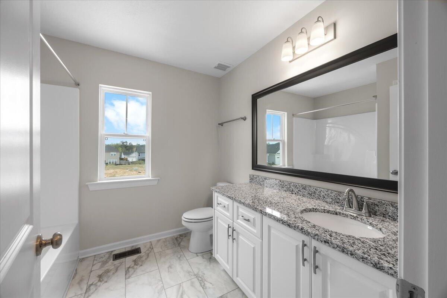
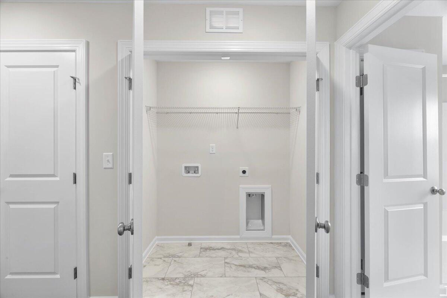
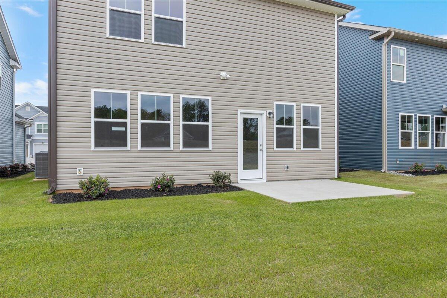
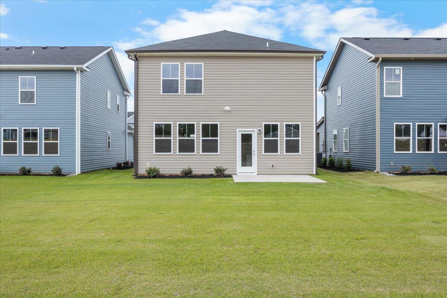
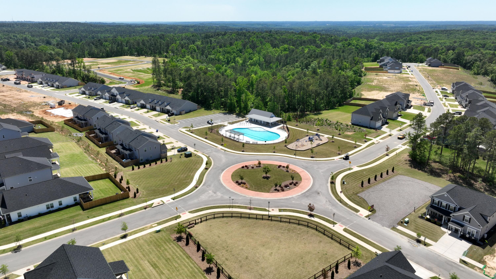
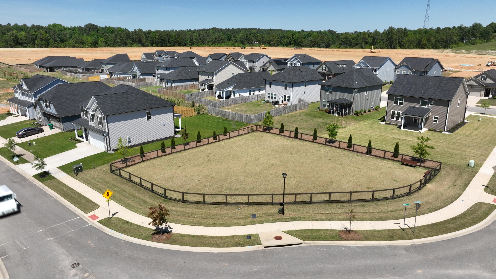
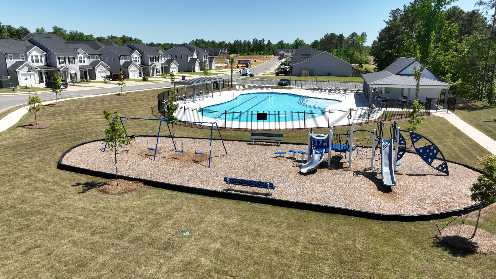
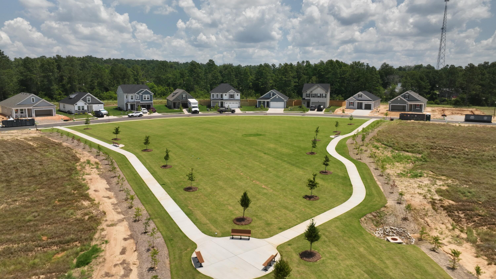
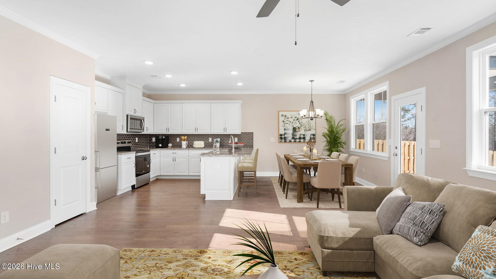
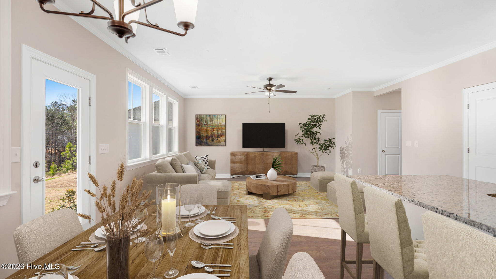
★UP TO 11000 TOWARD CLOSING COSTS. Don't wait, this home is AVAILABLE NOW! ★ An additional 500 Ivey Honors is available for active/retired military, first responders, and teachers. Contract must be written by 9/30/26. An additional 500 Ivey Honors is available for active/retired military, first responders, and teachers. Incentive subject to change. The 1807 plan from Ivey Homes features an open floorplan perfect for families or entertaining. The spacious main living area leads directly into the kitchen and breakfast room. There is a half bath downstairs for convenience. Upstairs are all three bedrooms, including the large owner suite, complete with private bath and walk-in closet. The second full bath is at the end of the hall and the laundry room is also on the second floor. There is a loft at the top of the stairs which could be used as an office space or another entertainment area. This house has everything you need and more! Every Ivey home is built to above-code IveyWise building standards to include a Home Energy Rating Score (HERS) and Average Annual Energy Savings Guaranteed by third party testing. IveyWise - Energy Efficient, Better Built, Healthier Home. Community amenities include community pool, pavilion, activity park, pet park, playground, sidewalks, streetlights, green spaces, fishing pond and two landscaped entrances. Townhome only residents enjoy year-round residence lawncare, yearly pressure washing, termite coverage, water for irrigation and roof reserve.
Details
| MLS # | 98203778 |
|---|---|
| Listing Type | For Sale |
| Style | House |
| HOA Dues | $525 |
| Sub-Type | New Construction |
| Status | Active |
| Year | 2026 |
| Days On Site | 328 |
| Listing Provided By | Ivey Realty Associates, Llc | Jessica Moon |
Features
| Bed(s) | 3 |
|---|---|
| Bath(s) | 3 Total |
| SQ Feet | 1,807 |
| Garage | 2 |
| Story(s) | 2 |
| Zoning | R2 |
| Acreage | 0.10 |
| Property View | See Remarks |
Interior
| Interior Features | Walk-in Closet(s), Tray Ceiling(s), Entrance Foyer, Kitchen Island, Ceiling Fan(s), Pantry, Eat-in Kitchen, Walk-In Closet(s) |
|---|---|
| Heating Yes / No | Yes |
| Cooling Yes / No | Yes |
| Cooling | Central Air, Ceiling Fan(s), Heat Pump |
| Fireplace Yes / No | No |
| Laundry Features | Dryer Hookup, Washer Hookup |
| Rooms Total | 7 |
Exterior
| Exterior Features | Thermal Doors |
|---|---|
| Roof | Composition |
| Foundation Details | Slab |
| Lot Features | See Remarks, Landscaped, Sprinklers in Front, Sprinklers in Rear, Other |
| View | See Remarks |
| Construction Materials | Vinyl Siding, Wood Frame |
| Security Features | Smoke Detector(s) |
Parking
| Attached Garage Yes / No | Yes |
|---|---|
| Garage Yes / No | Yes |
| Parking Features | Attached, Concrete, Garage |
Utilities
| Utilities | Cable Available |
|---|
Taxes
| Tax Assessed Value | 311000 |
|---|---|
| Tax Book Number | 2142 |
| Tax Legal Description | 127-00-11-045-000 |
| Tax Year | 2026 |
Area Information
| State | SC |
|---|---|
| County | Edgefield |
| City | North Augusta |
| Zip Code | 29860 |
| Community Name | Windsor |
| Elementary School | Merriwether |
| High School | Strom Thurmond |
| Listing VS Median (in Windsor) | |
Price: $310,000 low | high Med: $302,000 sqft: 1,807 low | high Med: 1,684 $ / sqft: $172 low | high Med: $179 On site: 328 low | high Med: 139 | |
Market Activity 29860
Request a showing
Request a showing
Contact
Learn More About This Property

| State | SC |
|---|---|
| County | Edgefield |
| City | North Augusta |
| Zip Code | 29860 |
| Community Name | Windsor |
| Elementary School | Merriwether |
| High School | Strom Thurmond |
| Listing VS Median (in Windsor) | |
Price: $310,000 low | high Med: $302,000 sqft: 1,807 low | high Med: 1,684 $ / sqft: $172 low | high Med: $179 On site: 328 low | high Med: 139 | |


