 New Listing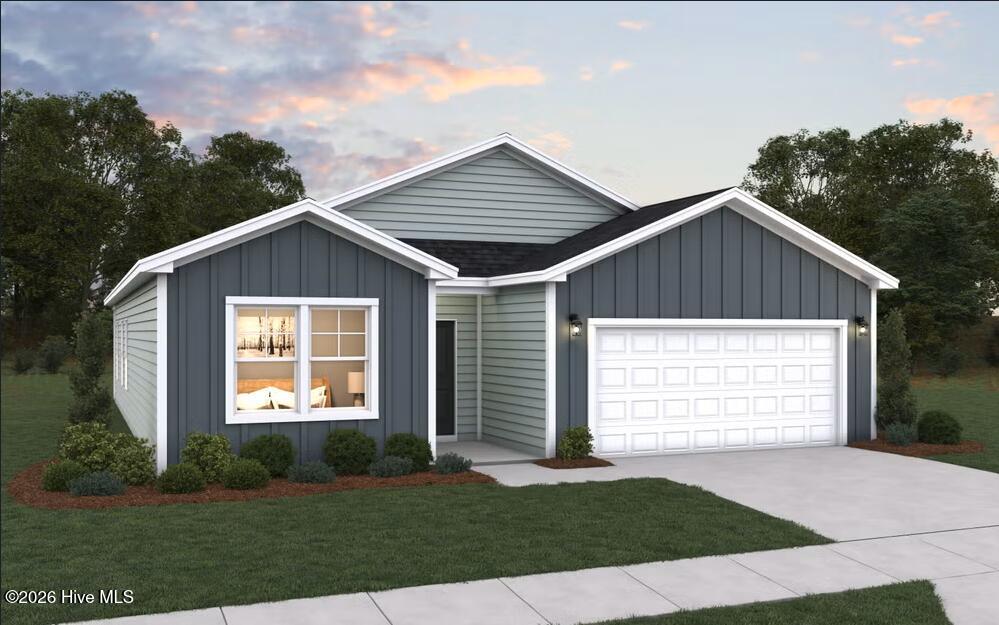
5510 Peace And Plenty Court,New Bern, NC 28560
New Bern, NC 28560

Description
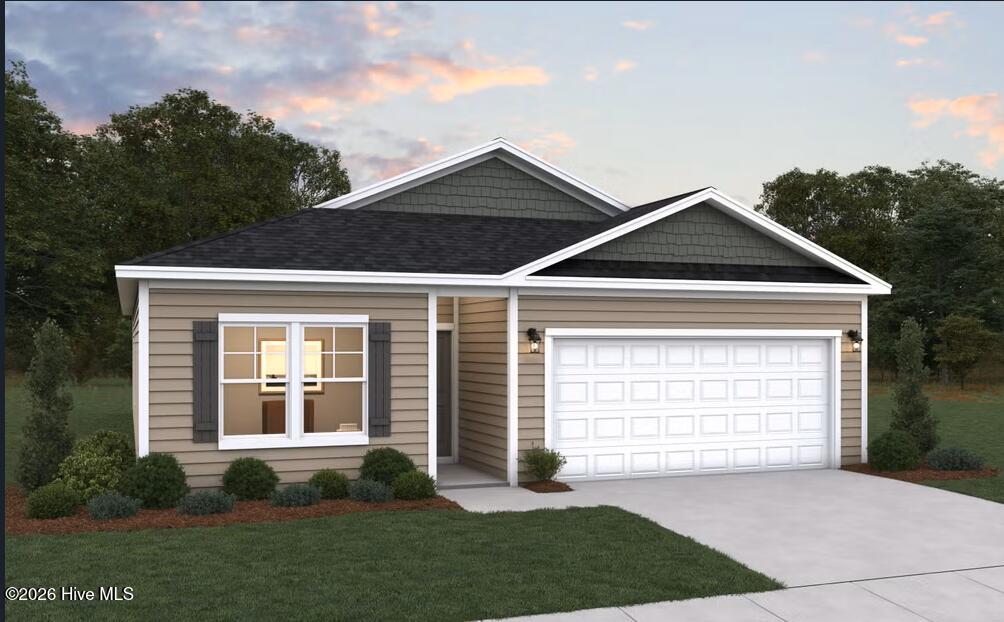
This thoughtfully designed Escape floor plan combines style and convenience with a layout perfect for modern living. Upon entering the foyer, you'll find two spacious secondary bedrooms that share a full bath, offering comfort and privacy for family members or guests. The home's centerpiece is an open-concept living area that seamlessly integrates a spacious family room, a well-appointed kitchen with an inviting island, and a dining area ideal for gatherings. A door in the family pacious family room, a well-appointed kitchen with an inviting island, and a dining area ideal for gatherings. A door in the family room provides direct access to a covered porch, perfect for outdoor entertaining or quiet relaxation. The private primary suite is nestled at the rear of the home and features a spacious bedroom, a luxurious bathroom with dual sinks, a walk-in shower, and a walk-in closet. The laundry room is located off the main hall, easily accessible for all. This well-planned layout maximizes both comfort and functionality, making it perfect for any lifestyle. Set within a premier gated neighborhood, residents enjoy an exceptional lifestyle with amenities that feel like an everyday escape. From a championship golf course and private marina to scenic trails, pickleball courts, and a warm, welcoming clubhouse, this community encourages connection, recreation, and relaxation in equal measure.
Details
| MLS # | 100602469 |
|---|---|
| Listing Type | For Sale |
| Style | House |
| HOA Dues | $1,488 |
| Sub-Type | New Construction |
| Status | Active |
| Year | 2026 |
| Days On Site | 5 |
| Listing Provided By | Dream Finders Realty LLC | Brad D Norris |
Features
| Bed(s) | 3 |
|---|---|
| Bath(s) | 3 Total |
| SQ Feet | 1,721 |
| Garage | 2 |
| Story(s) | 1 |
| Zoning | Residential |
| Acreage | 0.31 |
| Golf Course | Yes |
| Water Front | Yes |
| Property View | See Remarks |
Interior
| Interior Features | Walk-in Closet(s), High Ceilings, Entrance Foyer, Kitchen Island, Ceiling Fan(s), Pantry, Walk-in Shower, Blinds/Shades, Walk-In Closet(s) |
|---|---|
| Heating Yes / No | Yes |
| Cooling Yes / No | Yes |
| Cooling | Central Air, Zoned |
| Fireplace Yes / No | No |
| Laundry Features | Laundry Room |
| Rooms Total | 5 |
Exterior
| Roof | Shingle |
|---|---|
| Foundation Details | Slab |
| Lot Features | Cul-De-Sac, Level |
| Waterfront Features | None |
| View | See Remarks |
| Construction Materials | Concrete, Vinyl Siding, Wood Frame |
| Security Features | Smoke Detector(s) |
Parking
| Attached Garage Yes / No | Yes |
|---|---|
| Garage Yes / No | Yes |
| Parking Features | Garage Faces Front, Attached, Garage Door Opener, On Site, Garage |
Utilities
| Utilities | Sewer Connected, Water Connected |
|---|
Taxes
| Tax Book Number | 89 |
|---|---|
| Tax Legal Description | Lot 15 Montego Sct 6 PT 1 |
Area Information
| State | NC |
|---|---|
| County | Craven |
| City | New Bern |
| Zip Code | 28560 |
| Community Name | Fairfield Harbour |
| Elementary School | Bridgeton |
| High School | West Craven |
| Listing VS Median (in Fairfield Harbour) | |
Price: $341,490 low | high Med: $355,000 sqft: 1,721 low | high Med: 2,111 $ / sqft: $198 low | high Med: $168 On site: 5 low | high Med: 91 | |
Market Activity 28560
Request a showing
Request a showing
Contact
Learn More About This Property

| State | NC |
|---|---|
| County | Craven |
| City | New Bern |
| Zip Code | 28560 |
| Community Name | Fairfield Harbour |
| Elementary School | Bridgeton |
| High School | West Craven |
| Listing VS Median (in Fairfield Harbour) | |
Price: $341,490 low | high Med: $355,000 sqft: 1,721 low | high Med: 2,111 $ / sqft: $198 low | high Med: $168 On site: 5 low | high Med: 91 | |