 New Listing
1108 Navidad Bank Court,New Bern, NC 28560
New Bern, NC 28560

Description
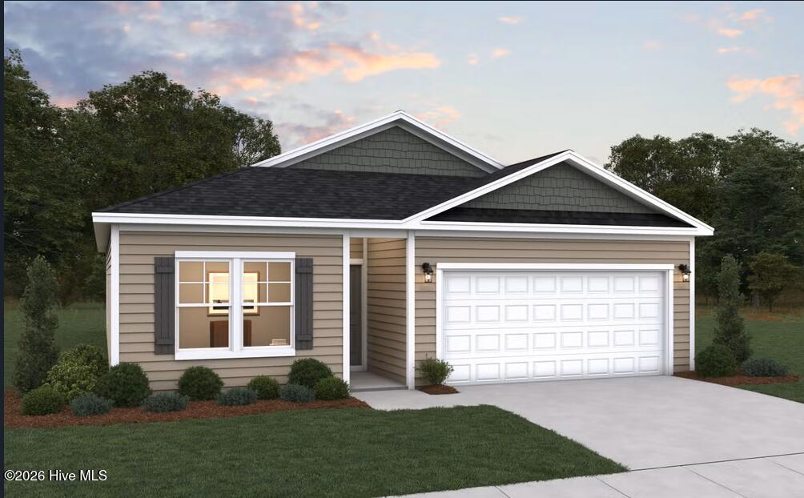
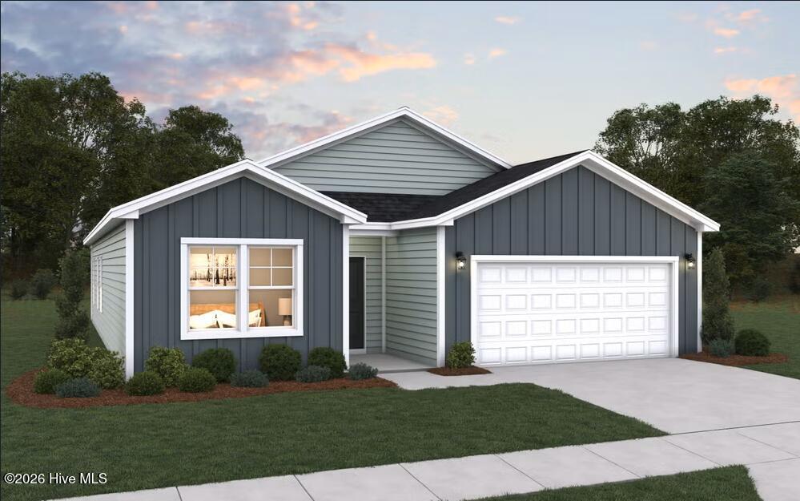
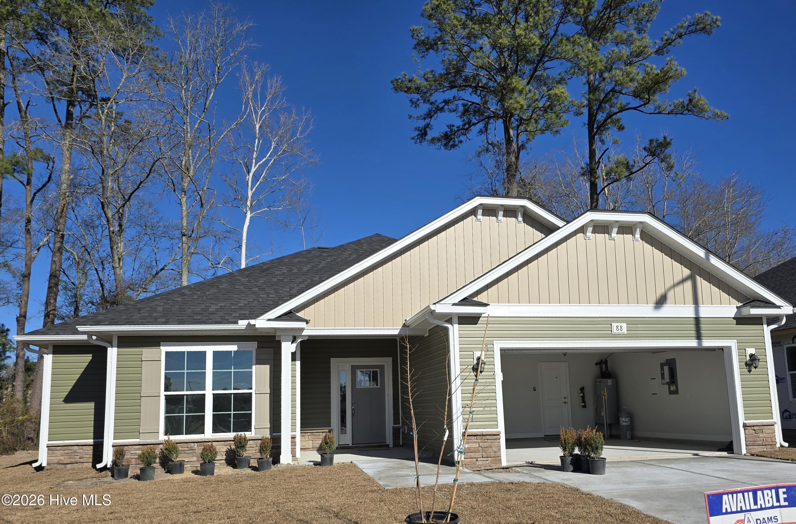
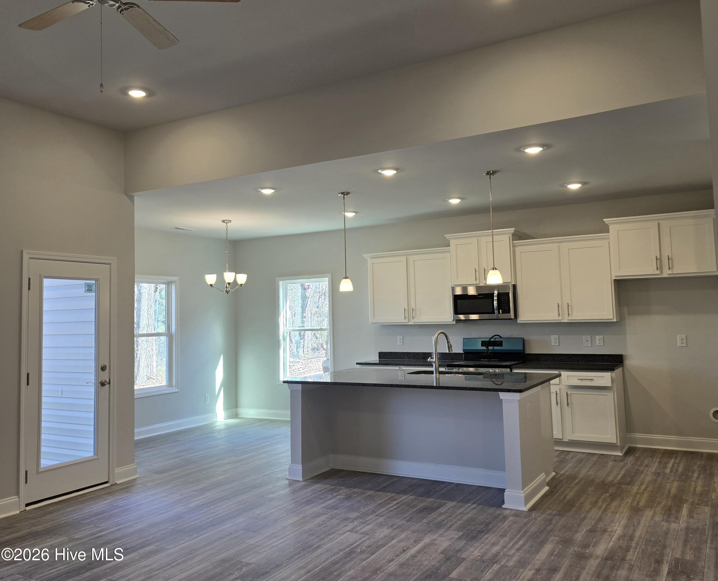
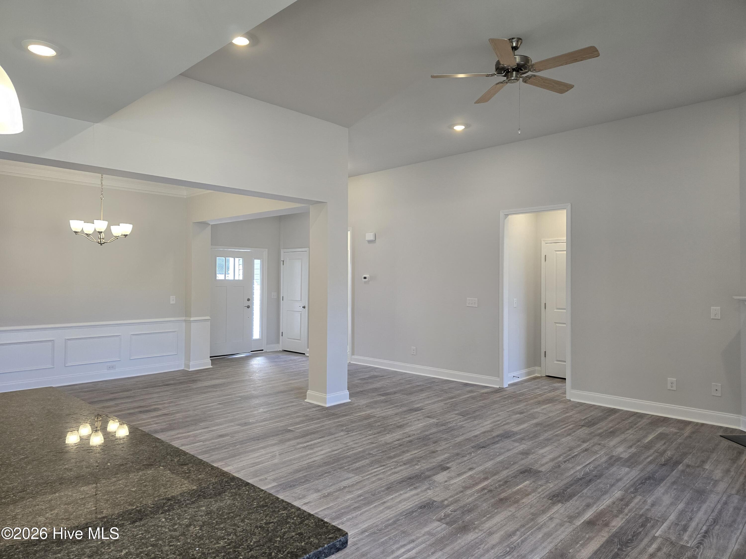
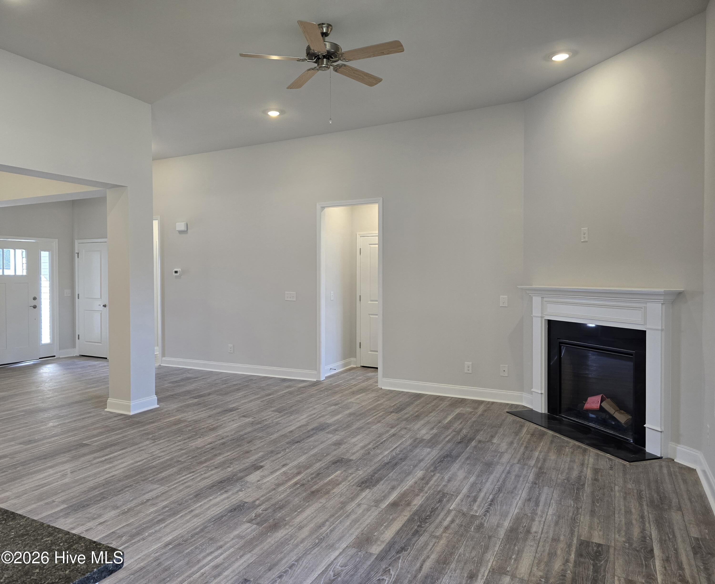
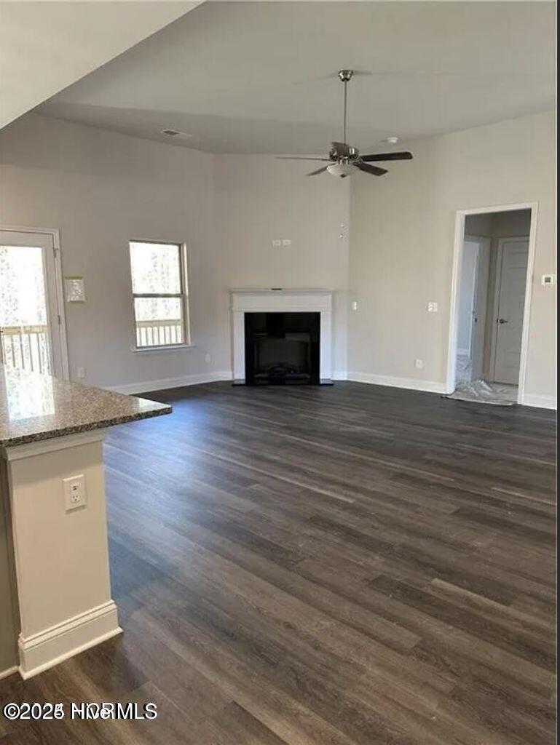
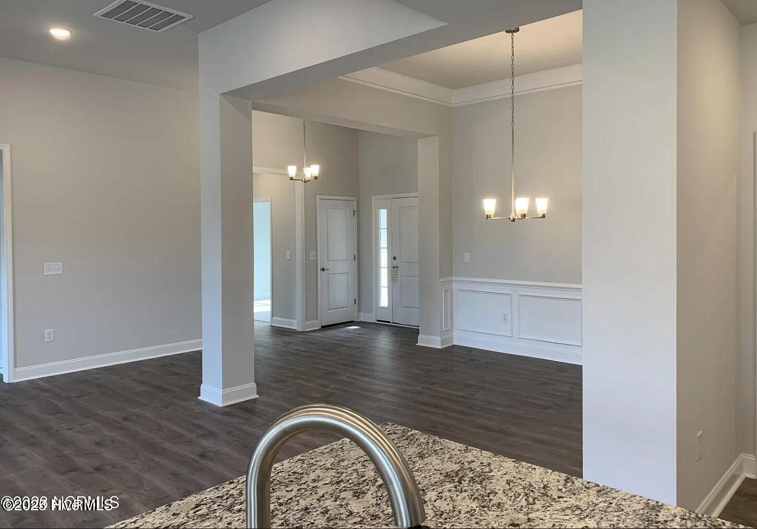
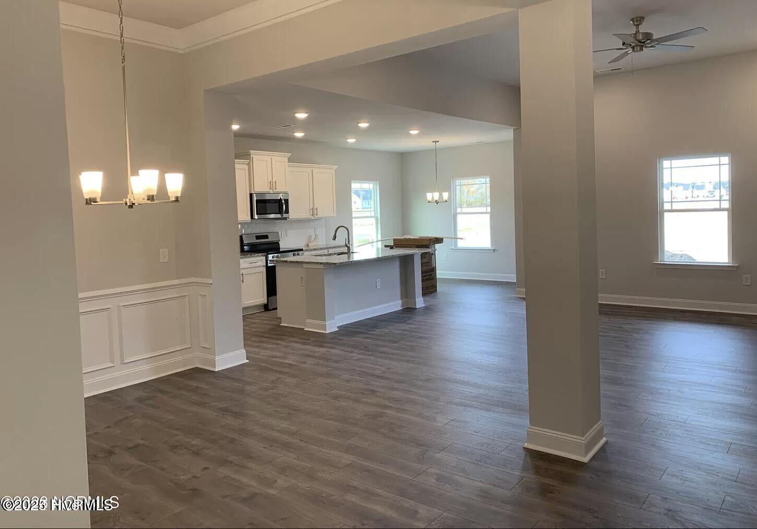
Welcome to the 1709 floorplan by Adams Homes. This meticulously designed layout offers a perfect combination of comfort and style, creating a home that embodies modern living. Step inside and be greeted by a spacious living area that serves as the heart of the home, providing ample space for relaxation and entertaining. The open-concept design seamlessly connects the living room, dining area, and kitchen, allowing for a seamless flow and effortless interaction. The kitchen is a chef's dream, featuring modern appliances, plenty of cabinet space, and an oversized center island making it a joy to prepare meals and entertain guests. The master suite offers a peaceful retreat, boasting a generous walk-in closet and a private en-suite bathroom, providing a luxurious sanctuary. Two additional bedrooms offer flexibility, whether for family members, guests, or a home office. The 1709 floorplan also includes a covered patio, extending your living space outdoors and providing a perfect setting for relaxation or outdoor gatherings. With Adams Homes' commitment to quality craftsmanship and attention to detail, this home radiates elegance and sophistication. Experience the charm and functionality of the 1709 floorplan and make it your own, creating a space that perfectly suits your lifestyle and provides a haven for making lasting memories. $1000 builder deposit will secure home. Incentives available with preferred lenders.
Details
| MLS # | 100603479 |
|---|---|
| Listing Type | For Sale |
| Style | House |
| HOA Dues | $1,488 |
| Sub-Type | New Construction |
| Status | Active |
| Year | 2027 |
| Days On Site | 1 |
| Listing Provided By | Adams Homes Realty NC | Melinda Fitzgerald |
Features
| Bed(s) | 3 |
|---|---|
| Bath(s) | 2 Total |
| SQ Feet | 1,709 |
| Garage | 2 |
| Story(s) | 1 |
| Zoning | Residential |
| Acreage | 0.29 |
| Golf Course | Yes |
| Property View | See Remarks |
Interior
| Interior Features | Master Downstairs, Walk-in Closet(s), Tray Ceiling(s), High Ceilings, Entrance Foyer, Kitchen Island, Ceiling Fan(s), Pantry, Walk-in Shower, Walk-In Closet(s) |
|---|---|
| Heating Yes / No | Yes |
| Cooling Yes / No | Yes |
| Cooling | Central Air, Ceiling Fan(s) |
| Fireplace Yes / No | Yes |
| Laundry Features | Dryer Hookup, Washer Hookup, Laundry Room |
| Rooms Total | 7 |
Exterior
| Roof | Architectural Shingle |
|---|---|
| Foundation Details | Raised |
| Lot Features | Corner Lot, Near Golf Course |
| View | See Remarks |
| Construction Materials | Stone, Vinyl Siding, Wood Frame |
| Security Features | Smoke Detector(s) |
Parking
| Attached Garage Yes / No | Yes |
|---|---|
| Garage Yes / No | Yes |
| Parking Features | Garage Faces Front, Concrete, Garage Door Opener |
Utilities
| Utilities | Cable Available, Sewer Available, Water Available |
|---|
Taxes
| Tax Book Number | E |
|---|---|
| Tax Legal Description | LOT 28 TOBAGO SEC 7 PT 1 |
| Tax Year | 2026 |
Area Information
| State | NC |
|---|---|
| County | Craven |
| City | New Bern |
| Zip Code | 28560 |
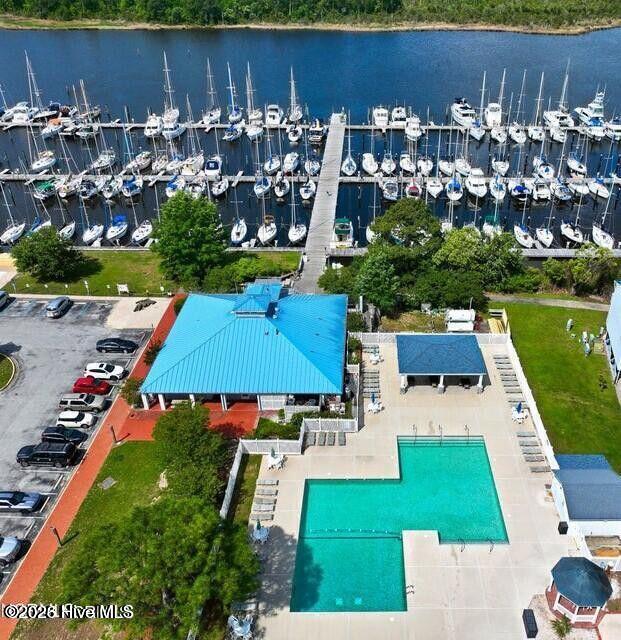
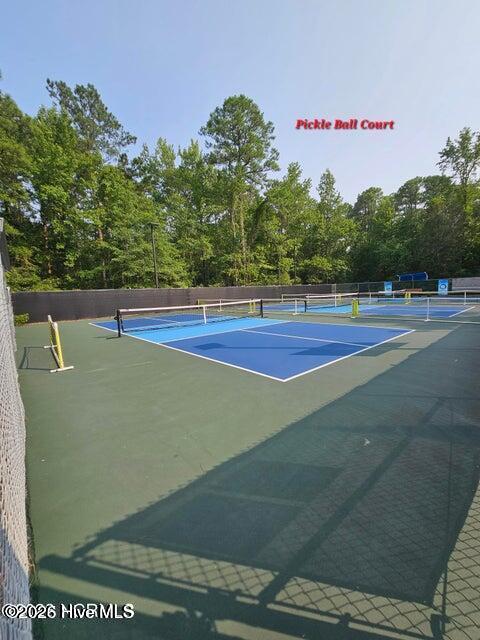
| Community Name | Fairfield Harbour |
| Elementary School | Bridgeton |
| High School | West Craven |
| Listing VS Median (in Fairfield Harbour) | |
Price: $362,575 low | high Med: $352,765 sqft: 1,709 low | high Med: 2,520 $ / sqft: $212 low | high Med: $140 On site: 1 low | high Med: 127 | |
Market Activity 28560
Request a showing
Request a showing
Contact
Learn More About This Property

| State | NC |
|---|---|
| County | Craven |
| City | New Bern |
| Zip Code | 28560 |
| Community Name | Fairfield Harbour |
| Elementary School | Bridgeton |
| High School | West Craven |
| Listing VS Median (in Fairfield Harbour) | |
Price: $362,575 low | high Med: $352,765 sqft: 1,709 low | high Med: 2,520 $ / sqft: $212 low | high Med: $140 On site: 1 low | high Med: 127 | |