208 S Spooners St Extension,Morehead City, NC 28557
Morehead City, NC 28557

Description
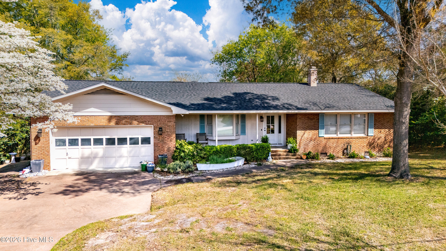
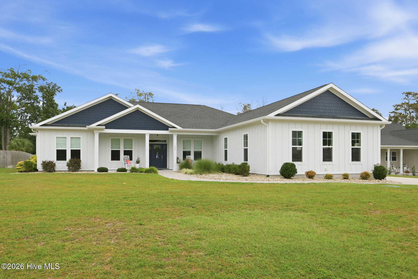
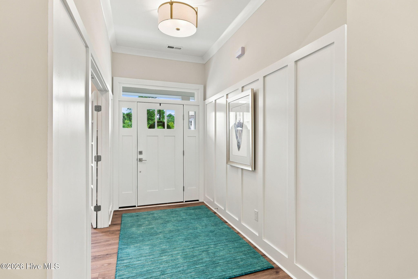
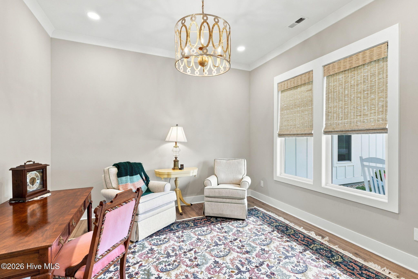
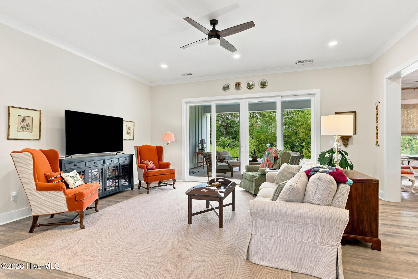
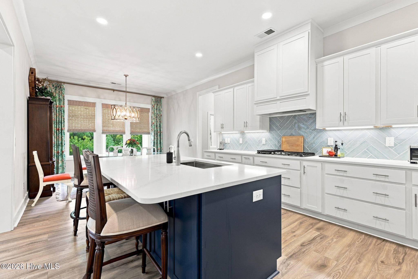
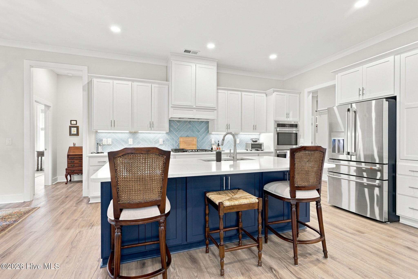
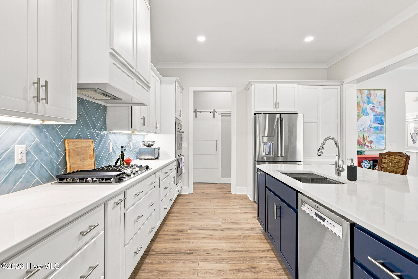
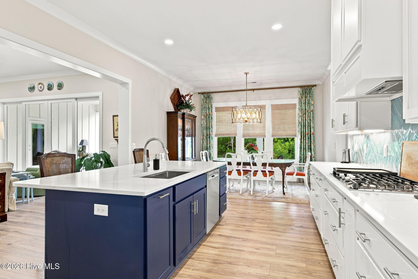
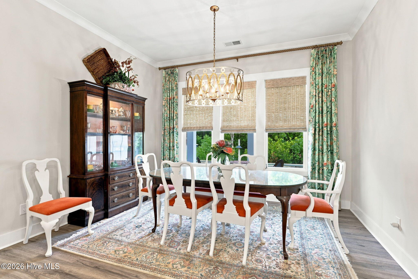
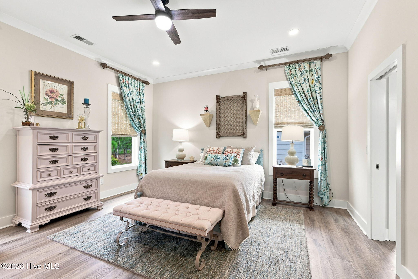
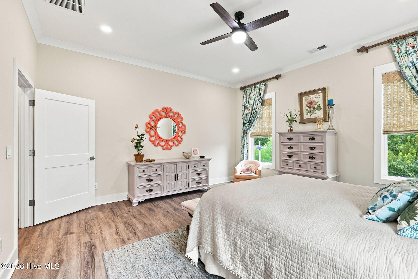
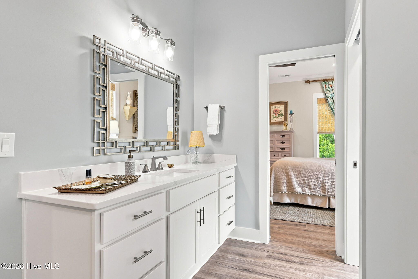
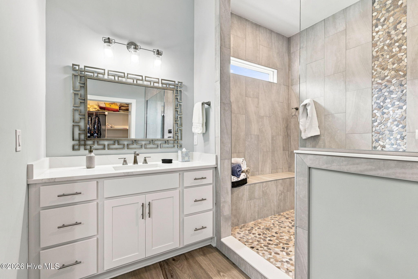
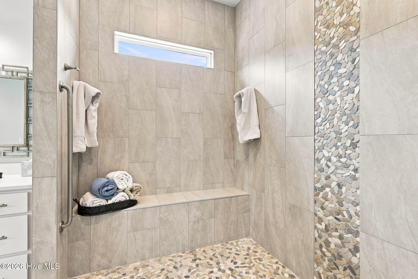
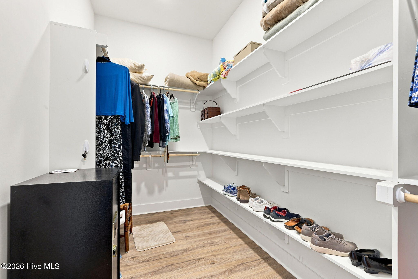
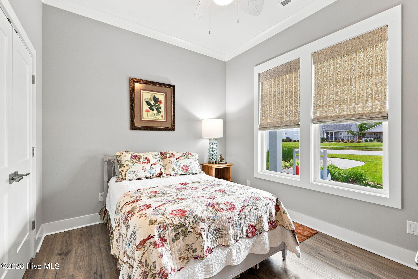
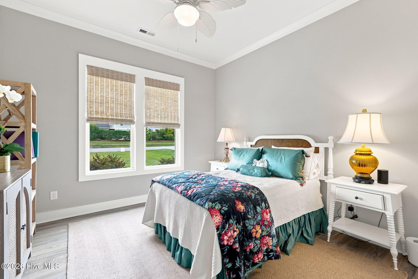
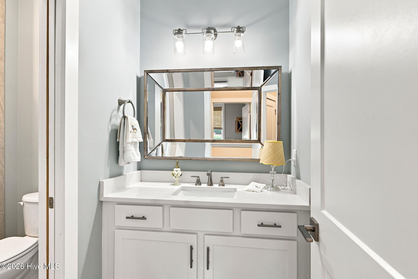
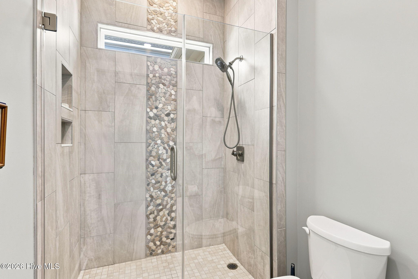
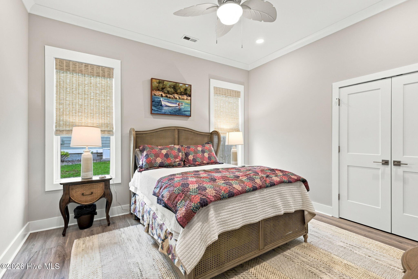
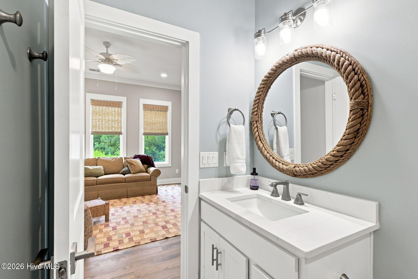
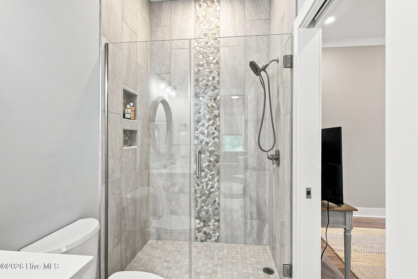
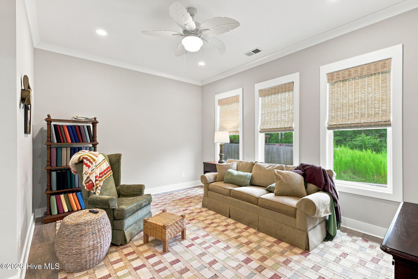
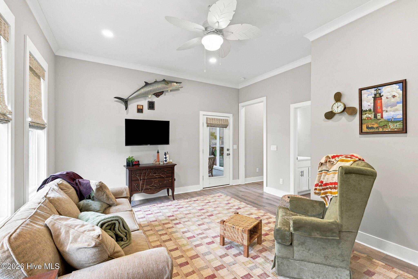
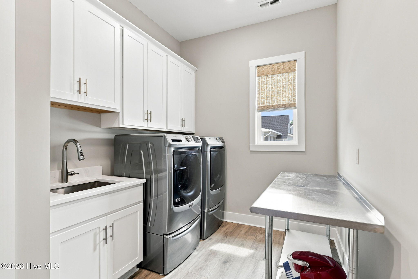
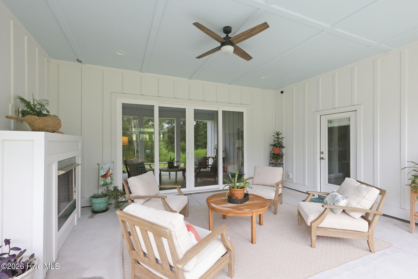
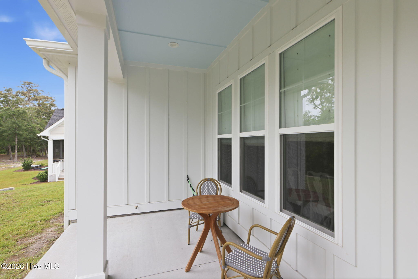
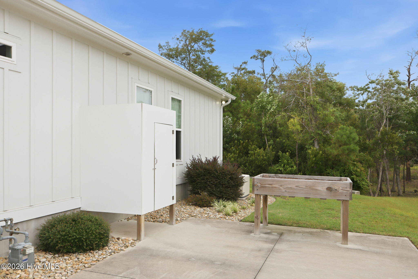
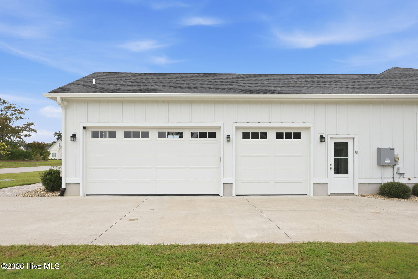
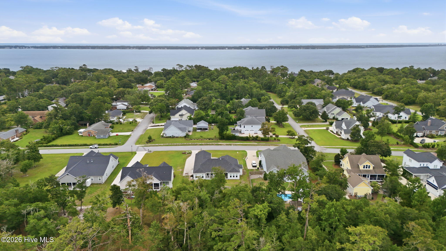
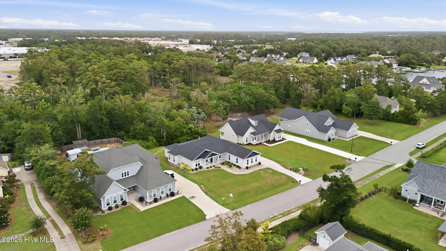
Stunning ranch home located in highly sought-after Spooners Creek West water access community. This property features 4 bedroom plus bonus room, designed with a split bedroom layout for added privacy. The open living areas make it an ideal space for entertaining with family and friends. The chef's kitchen features a beautiful tile backsplash, quartz countertops, and a large center island. It is equipped with GE Cafe stainless appliances, gas cooktop, double oven, microwave convection oven. Retreat to the primary suite, which includes a spa-like owner's bathroom with 8x6 designer tile shower. dual separate vanities, a toilet closet, and walk-in closet. An additional bonus room space is perfect for an office or media room, complete with a door leading to the patio. The covered back patio is an excellent place to unwind by the fireplace. From the 3 car garage into the home you will find built in storage, a laundry room with cabinets, a utility sink, and a pantry. Need closet space? This home has it. Additionally, the home features an outdoor shower, irrigation system & a whole-house generator. Plus it's situated on .95 acres and conveniently located close to shopping, restaurants, a hospital, and Atlantic Beach.
Details
| MLS # | 100593916 |
|---|---|
| Listing Type | For Sale |
| Style | House |
| HOA Dues | $250 |
| Sub-Type | Resale |
| Status | Pending With Showings |
| Year | 2022 |
| Days On Site | 41 |
| Listing Provided By | Robbins And Associates Realty, Inc. | Cheryl R Tankard |
Features
| Bed(s) | 4 |
|---|---|
| Bath(s) | 4 Total |
| SQ Feet | 2,860 |
| Garage | 3 |
| Story(s) | 1 |
| Zoning | Residential |
| Acreage | 0.97 |
| Property View | None |
Interior
| Interior Features | Master Downstairs, Walk-in Closet(s), High Ceilings, Entrance Foyer, Kitchen Island, Ceiling Fan(s), Pantry, Walk-in Shower, Eat-in Kitchen, Walk-In Closet(s) |
|---|---|
| Heating Yes / No | Yes |
| Cooling Yes / No | Yes |
| Cooling | Central Air, Heat Pump |
| Fireplaces Total | 1 |
| Fireplace Yes / No | Yes |
| Laundry Features | Laundry Room, Utility Sink |
| Rooms Total | 9 |
Exterior
| Roof | Shingle |
|---|---|
| Foundation Details | Block, Slab |
| View | None |
| Construction Materials | Fiber Cement, Wood Frame |
Parking
| Attached Garage Yes / No | Yes |
|---|---|
| Garage Yes / No | Yes |
| Parking Features | Garage Faces Side, Concrete |
Utilities
| Utilities | Natural Gas Connected |
|---|
Taxes
| Tax Assessed Value | 649690 |
|---|---|
| Tax Book Number | 32 |
| Tax Legal Description | LOT 4 SPOONER'S CREEK S/D PORTION OF TD EURE ESTATE TR C |
| Tax Year | 2025 |
Area Information
| State | NC |
|---|---|
| County | Carteret |
| City | Morehead City |
| Zip Code | 28557 |
| Community Name | Spooners Creek W |
| Elementary School | Morehead City Elem |
| High School | West Carteret |
| Listing VS Median (in Spooners Creek W) | |
Price: $1,100,000 low | high Med: $1,100,000 sqft: 2,860 low | high Med: 2,860 $ / sqft: $385 low | high Med: $385 On site: 41 low | high Med: 41 | |
Market Activity 28557
Request a showing
Request a showing
Contact
Learn More About This Property

| State | NC |
|---|---|
| County | Carteret |
| City | Morehead City |
| Zip Code | 28557 |
| Community Name | Spooners Creek W |
| Elementary School | Morehead City Elem |
| High School | West Carteret |
| Listing VS Median (in Spooners Creek W) | |
Price: $1,100,000 low | high Med: $1,100,000 sqft: 2,860 low | high Med: 2,860 $ / sqft: $385 low | high Med: $385 On site: 41 low | high Med: 41 | |